Love of my life
Ardor Residence is a 35-unit freehold boutique development at 181 Haig Road in the heart of Katong, with a rooftop pool and BBQ pavilion, 1:1 car parking and a short walk to Tanjong Katong MRT. Sales launched in March 2024 and the development is open for sales.
Enquire Now Explore Unit TypesA boutique freehold address in Katong
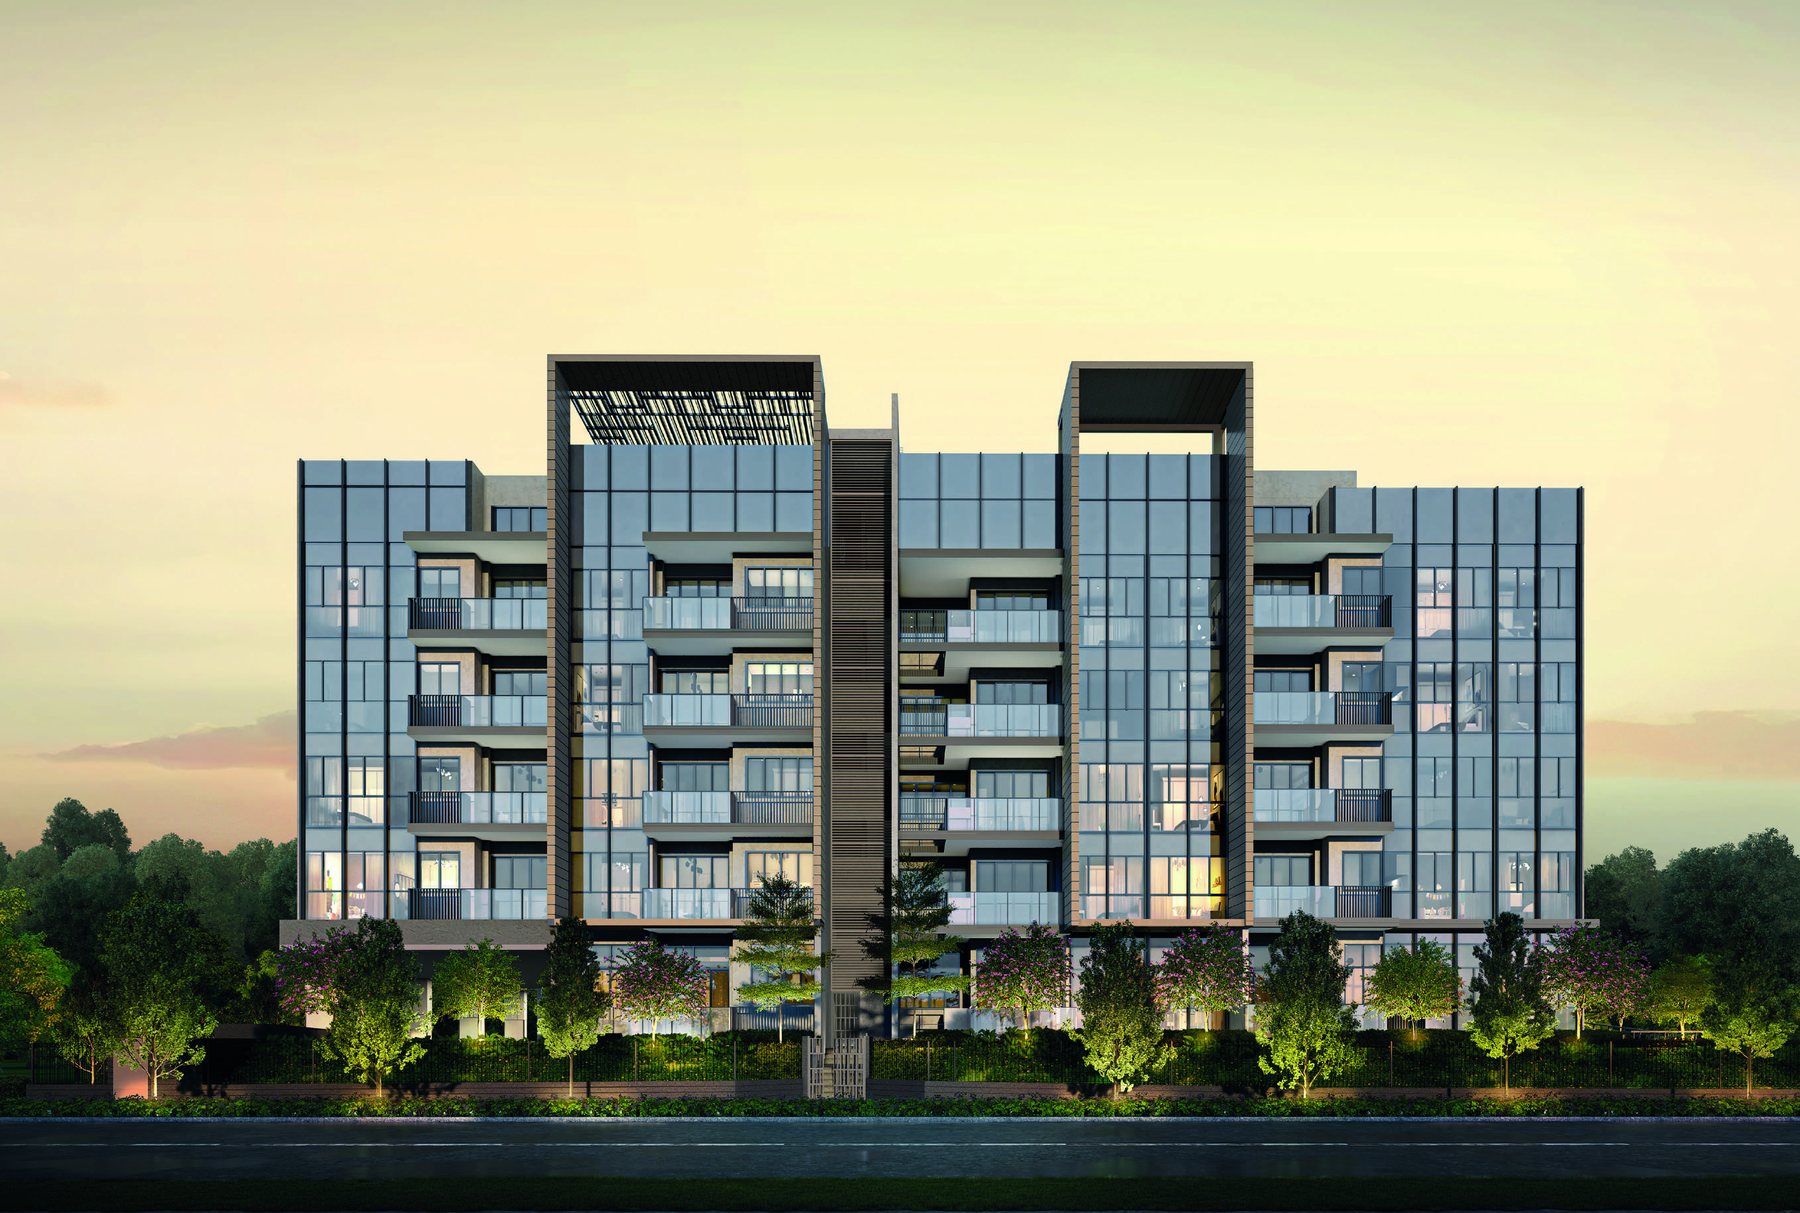
Ardor Residence is a single 5-storey block of 35 homes on a dual-frontage site at Haig Road and Seraya Lane, set among the Peranakan shophouses, cafes and schools of the Katong and Joo Chiat neighbourhood. All units face north or south, and the low-density scale keeps the development private.
- The address – 181 Haig Road, Singapore 438780, District 15 (Marine Parade Planning Area), freehold.
- The homes – 35 residences from 861 sqft two-bedroom + study homes to 1,776 sqft four-bedroom + study penthouses, with 1:1 carpark lots plus one accessible lot.
- The lifestyle – A rooftop swimming pool and jacuzzi, BBQ pavilion, playground, gym and function room, all within a scaled-down condominium concept.
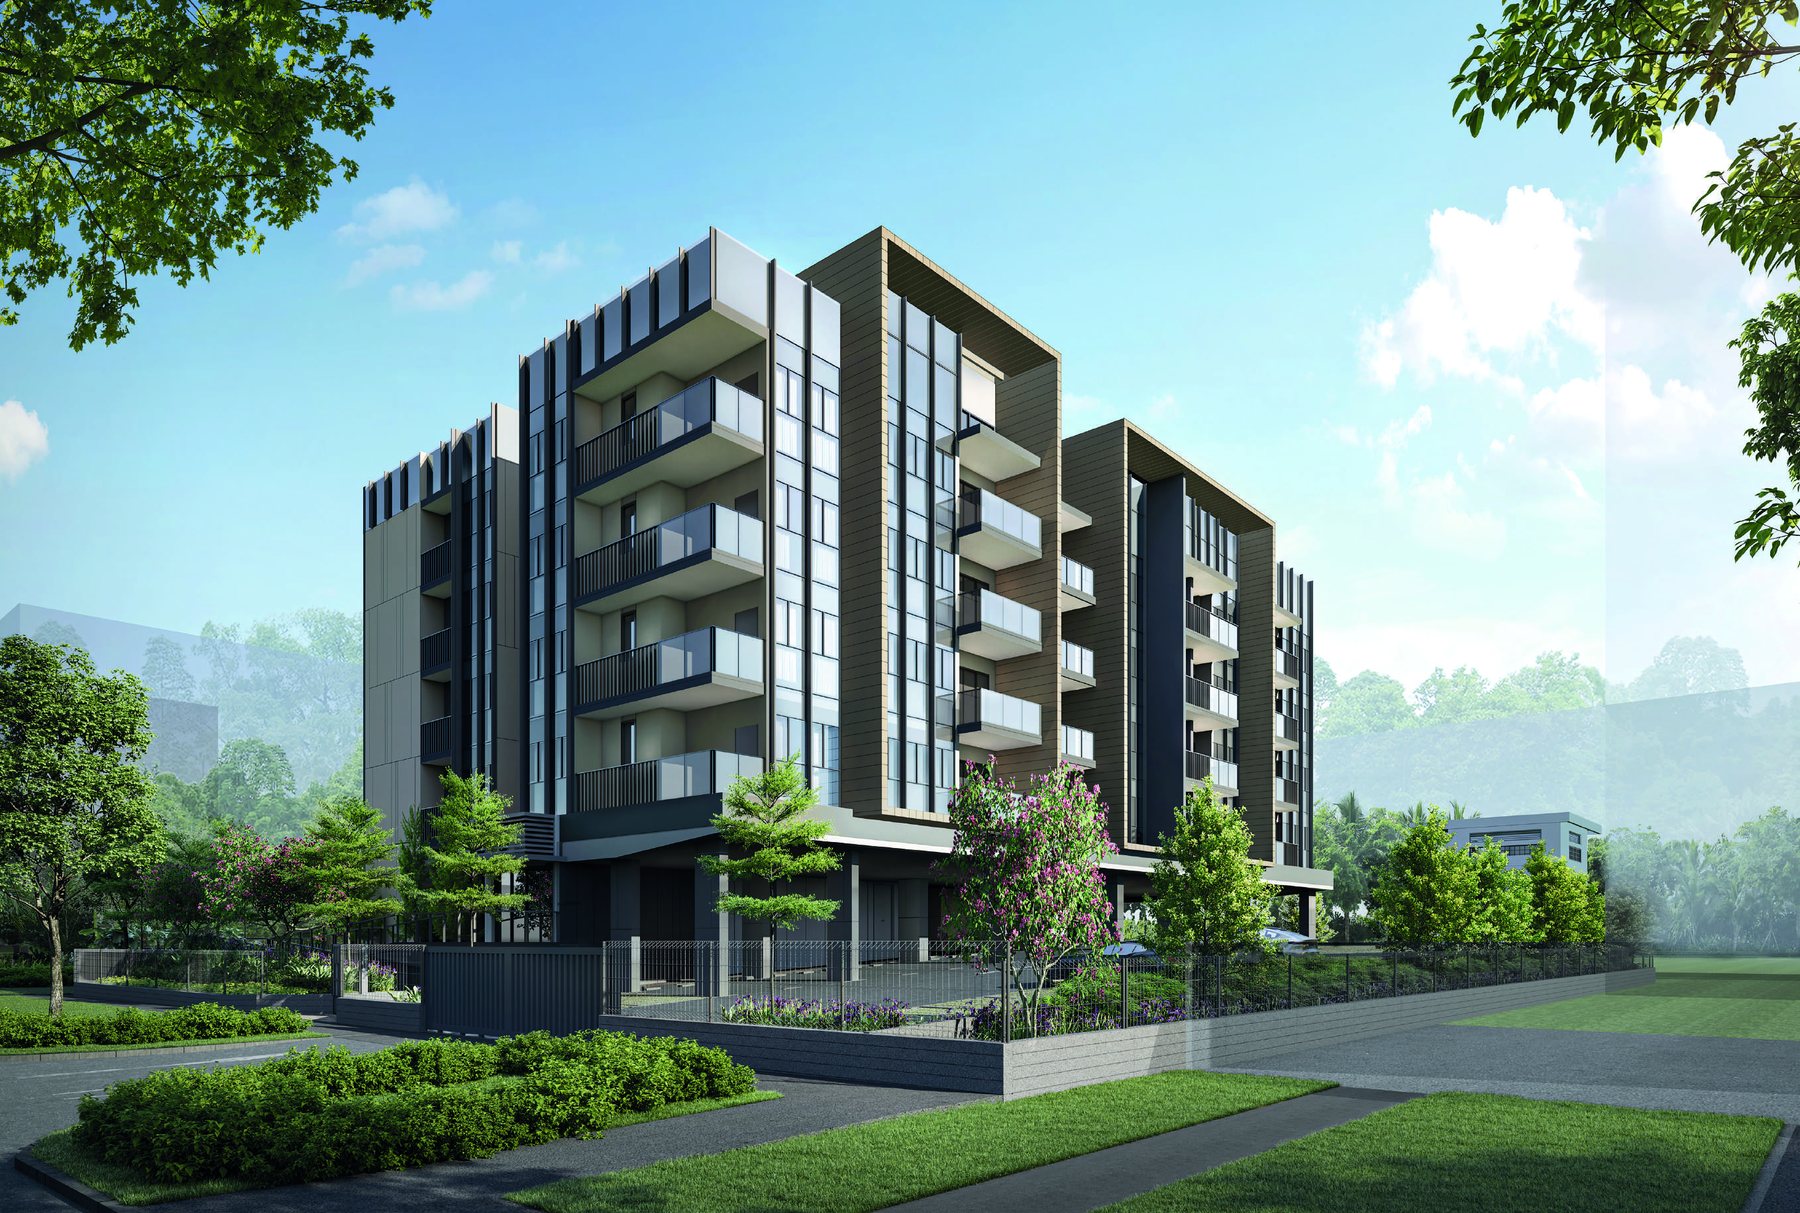
Launched March 2024, now open for sales
Status
Ardor Residence is open for sales. Indicative pricing starts from about $2,680 psf; at that rate a 1,292 sqft four-bedroom (Type C1) works out to about $3,463,000. Please enquire for the latest prices and unit availability.
Launch date
Sales launched in March 2024 (99.co lists 6 March 2024). The developer’s agent briefing was held on 11 February 2024 and the e-brochure is dated 22 February 2024.
Sales so far
10 of the 35 units (28.6%) were reported sold as of 9 May 2025, at an average of about $2,431 psf, with a record of $2,510 psf for a 1,518 sqft four-bedroom (source: EdgeProp, 9 May 2025).
Developer
NS Property (Haig) Pte Ltd, a subsidiary of Nanshan Group Singapore, developer of Thomson Impressions and Stirling Residences.
Launch figures are from press reports at the time and are shown for reference only.
Boutique living with city and sea close by
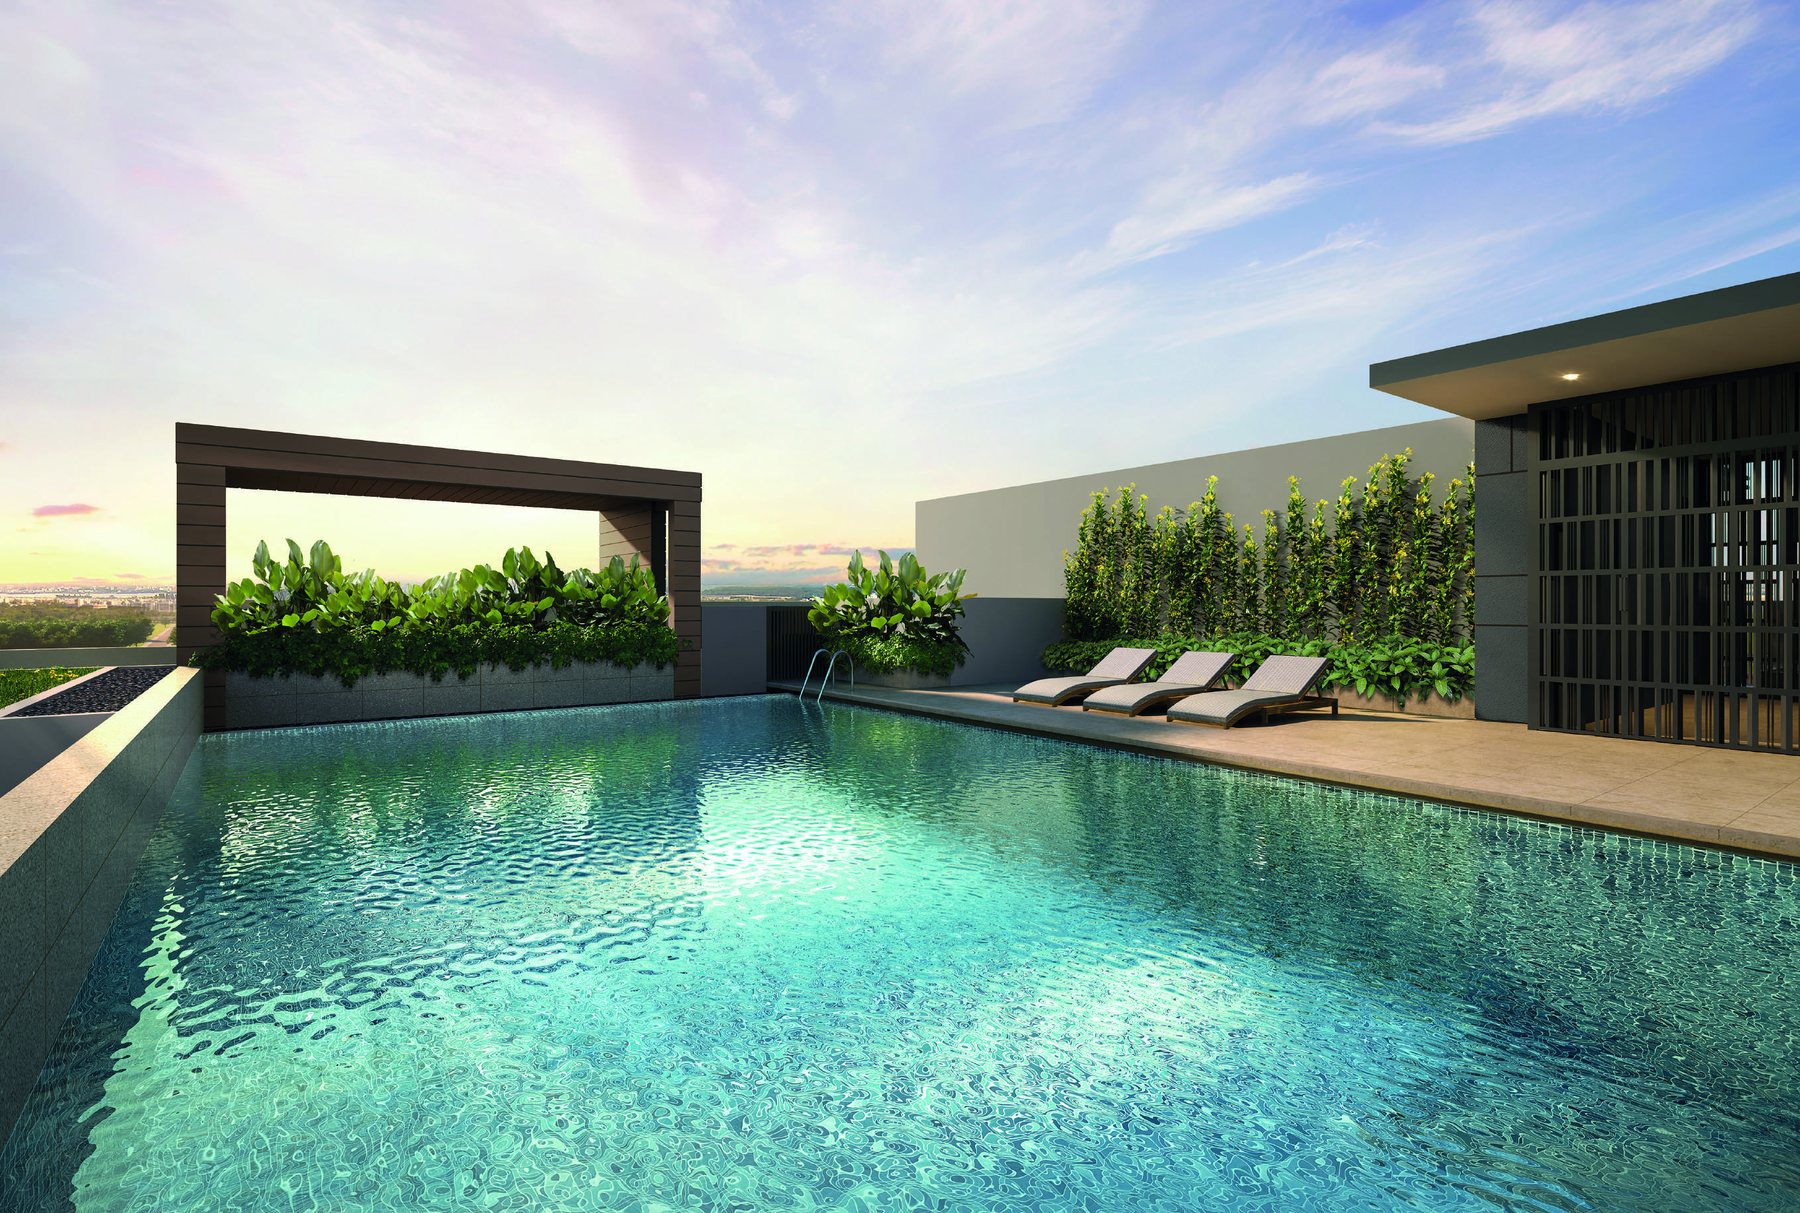
Rooftop pool and jacuzzi
A rooftop swimming pool of about 15.6m, a jacuzzi with 2 jets and a pool deck with loungers, all above the quiet street below.
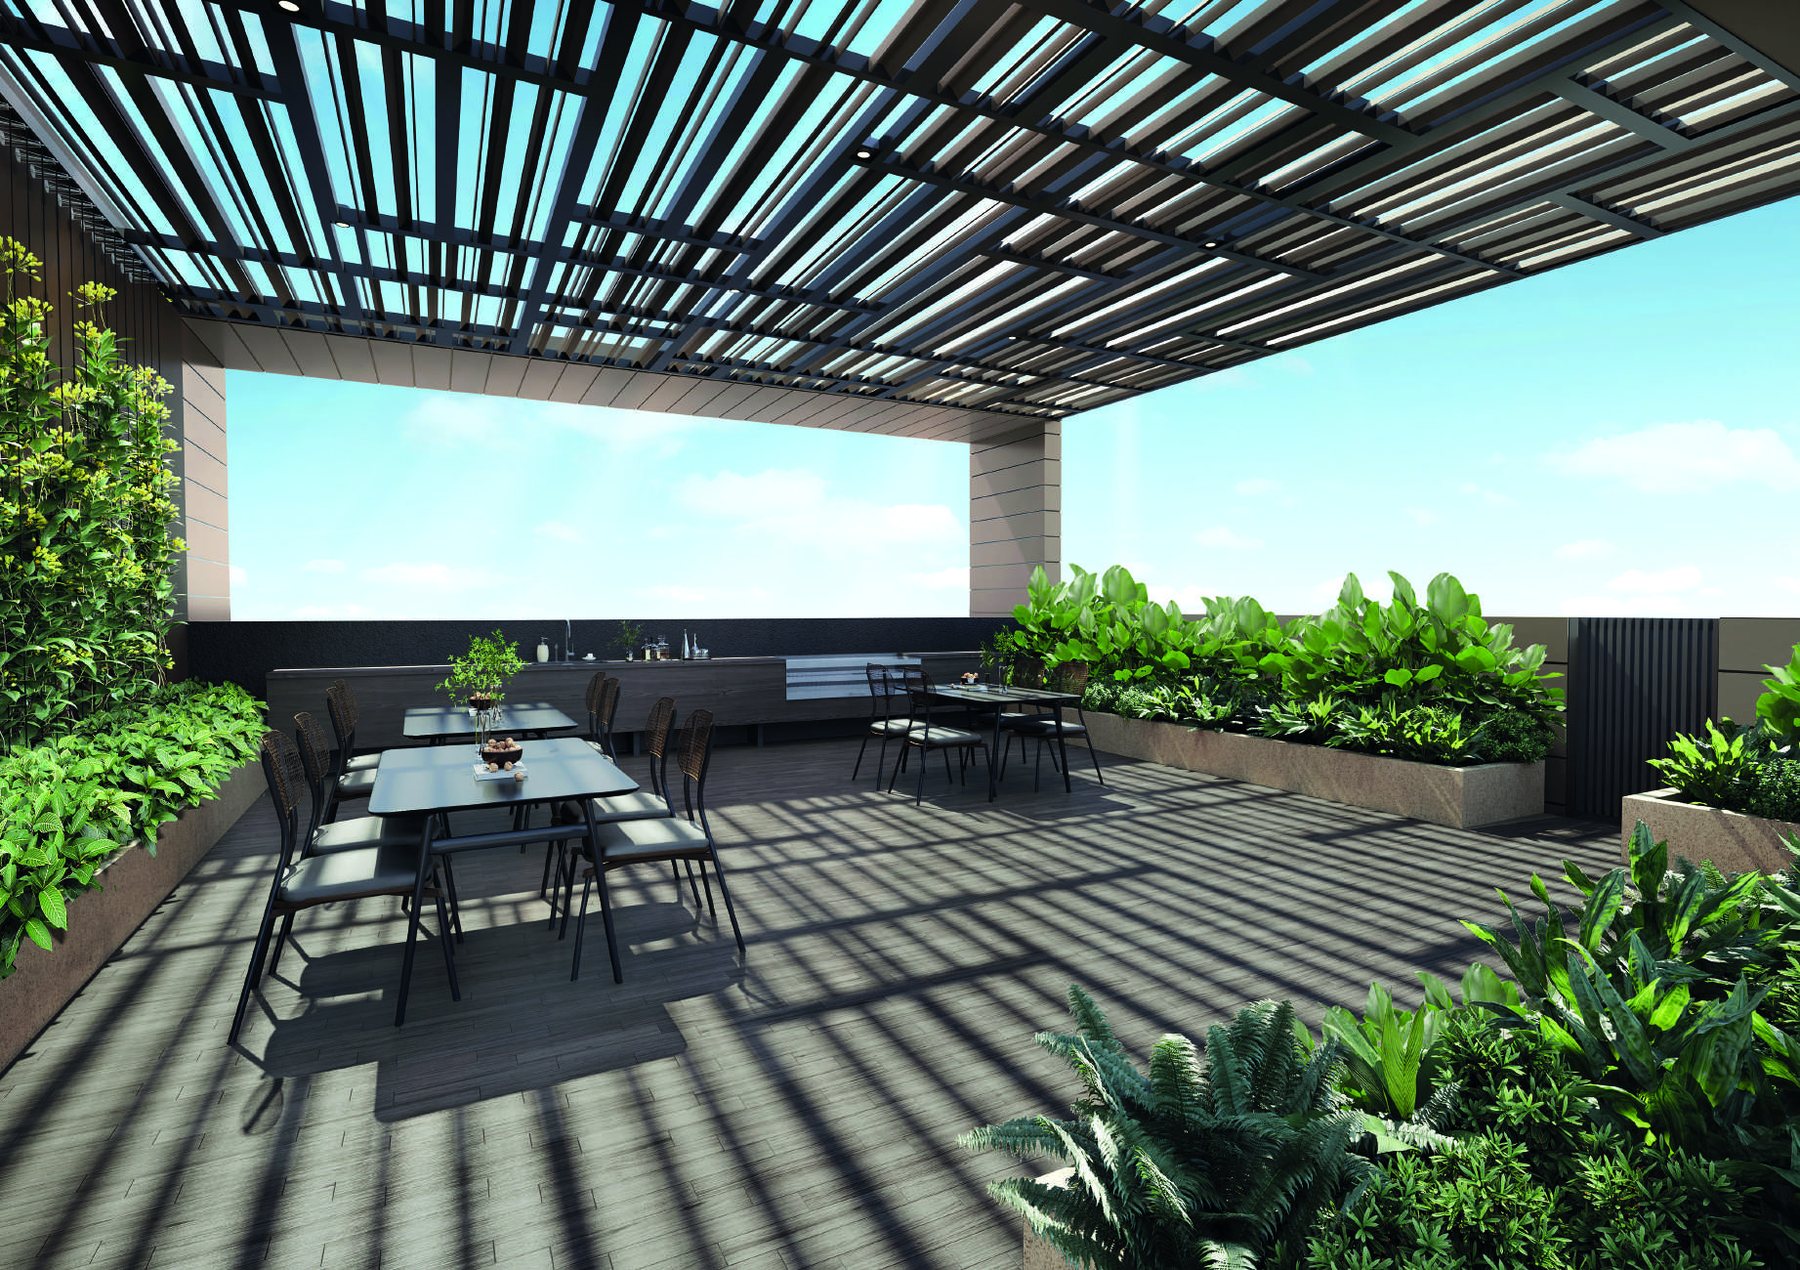
BBQ pavilion
A covered roof pavilion with a 12-seater dining table, set among planters, for family gatherings.
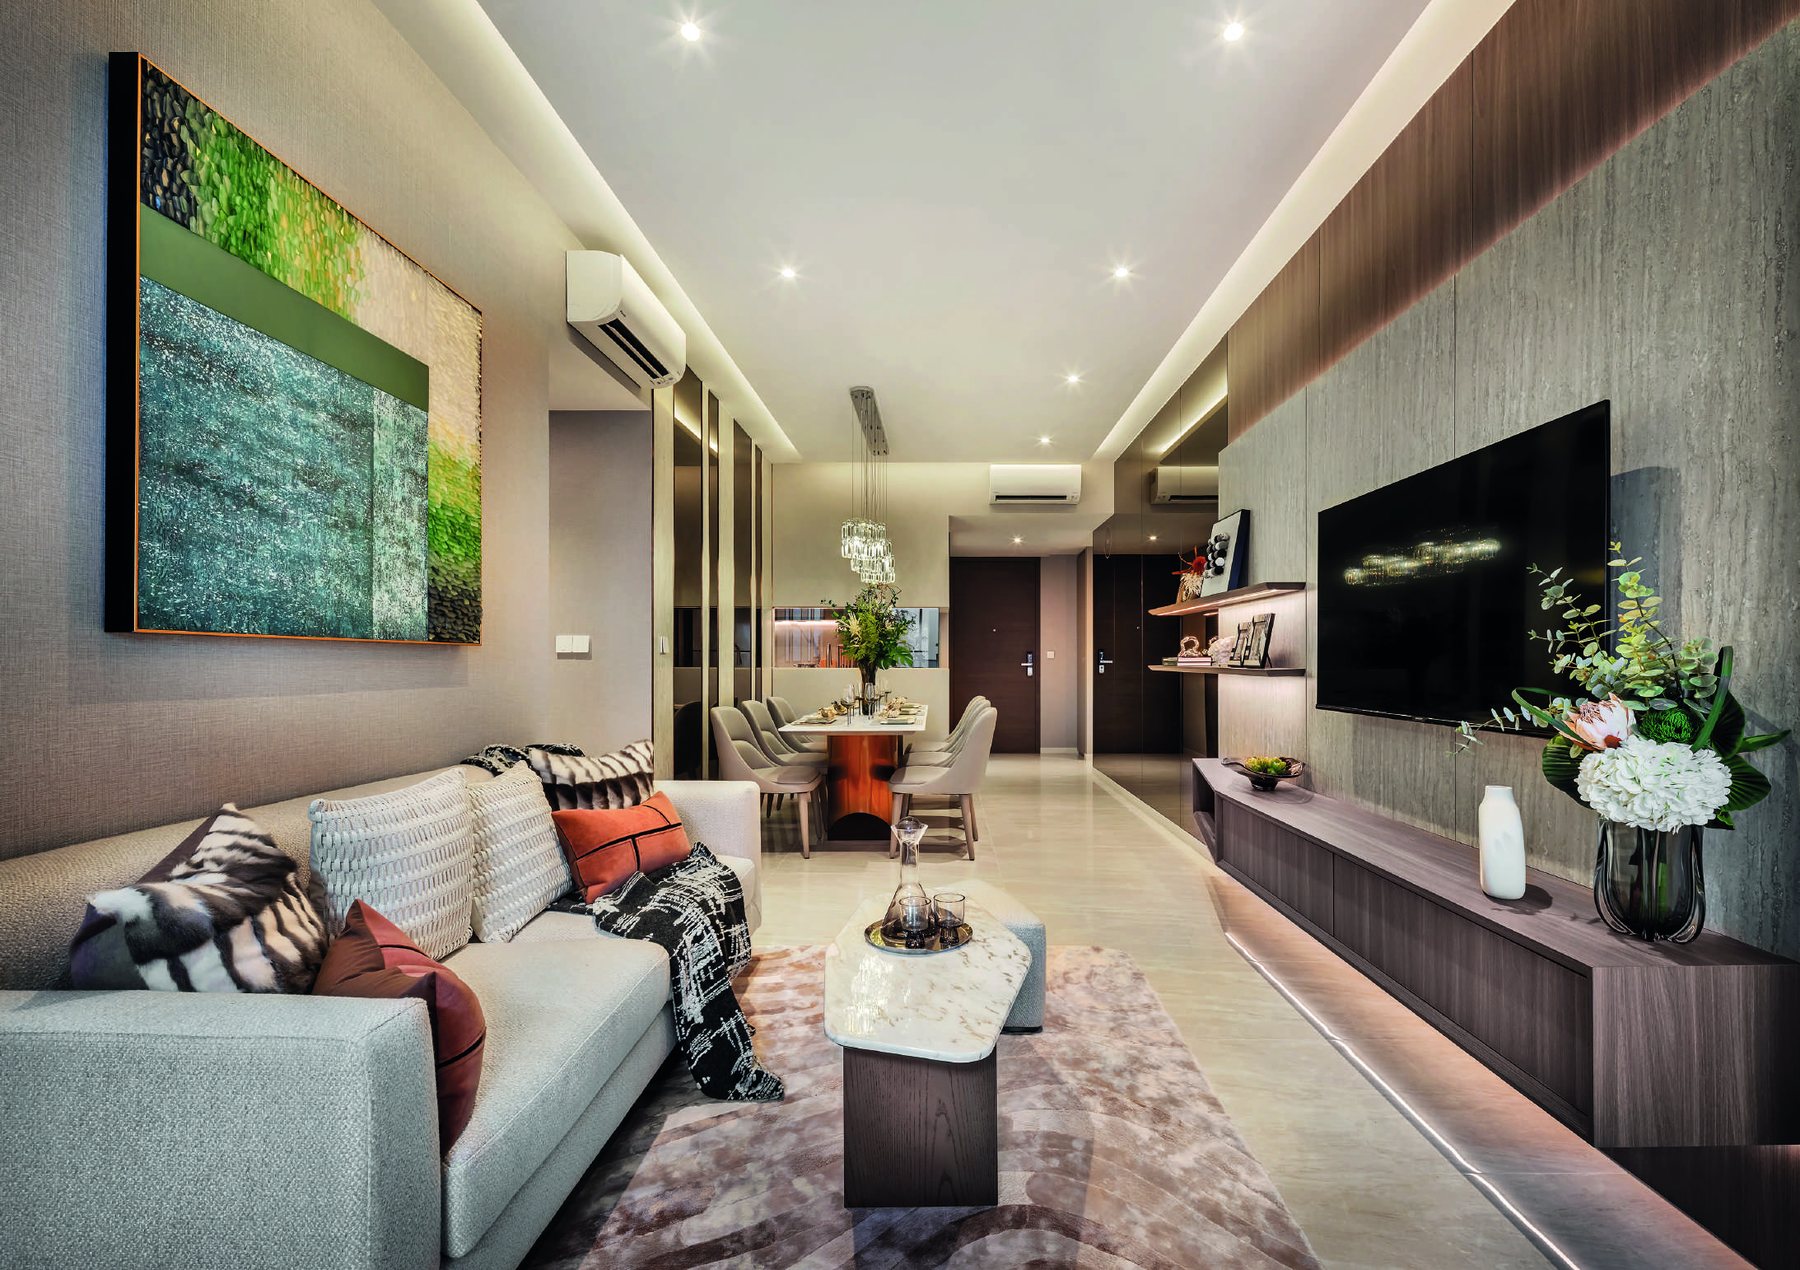
Show unit interiors
Large-format 600 x 1200mm floor tiles in the living and dining areas and natural timber flooring in the bedrooms.
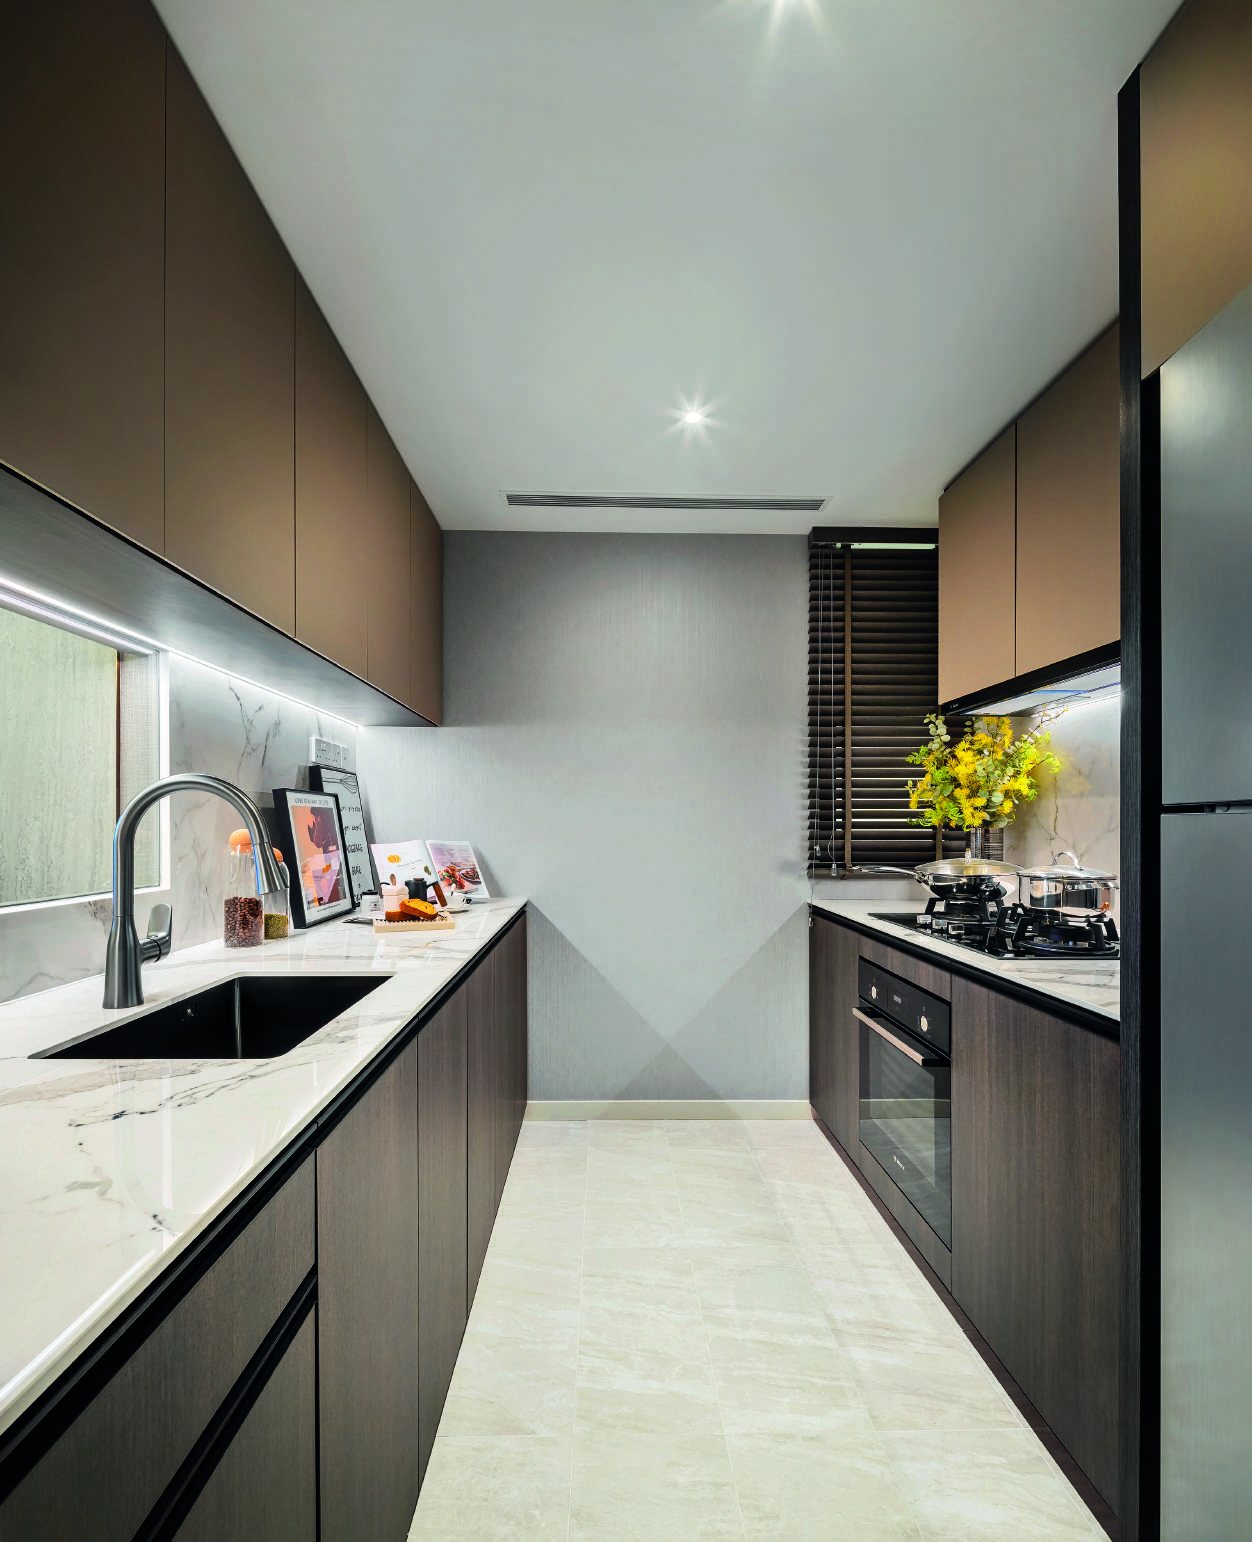
Bosch and Bravat fittings
Engineered stone counters, Bosch appliances and Bravat fittings in gun-metal finish.
Tanjong Katong and Marine Parade MRT, top schools, East Coast Park
Well connected
Tanjong Katong (TE25) is about 0.84km and Marine Parade (TE26) about 0.76km away on the Thomson-East Coast Line, with Dakota (CC8) about 1.18km. Paya Lebar Central is about 4 minutes by car and the CBD about 12 minutes.
Schools within 1km
Tanjong Katong Primary, Haig Girls’ School, Tanjong Katong Secondary, Tanjong Katong Girls’ School and Chung Cheng High (Main) are all within 1km.
Heritage, food and shopping
Katong Shopping Centre, i12 Katong, KINEX, Parkway Parade and the Joo Chiat shophouse strip are all close by, with Old Airport Road Food Centre and Katong laksa spots a short ride away.
Sea and sport
East Coast Park is about 6 minutes by car, with the Singapore Sports Hub and Kallang Wave Mall about 8 minutes away.
Figures are from the developer’s fact sheet and sales material and are subject to change. Future developments should be independently verified.

A scaled-down condo concept
Ground-level facilities include a function room with a 12-seater table and a gym with a treadmill, stationary bicycle, adjustable bench and free-weight rack. On the roof are the swimming pool, jacuzzi, pool deck, BBQ pavilion, playground and outdoor shower.
In the heart of Katong
Ardor Residence sits on Haig Road, a short walk to Tanjong Katong MRT and surrounded by schools, heritage shophouses and East Coast lifestyle.
Connectivity
Tanjong Katong (TE25) and Marine Parade (TE26) stations on the Thomson-East Coast Line are about 0.84km and 0.76km away, with Dakota (CC8) on the Circle Line about 1.18km. Travel times below are from the developer’s e-brochure and are estimates.
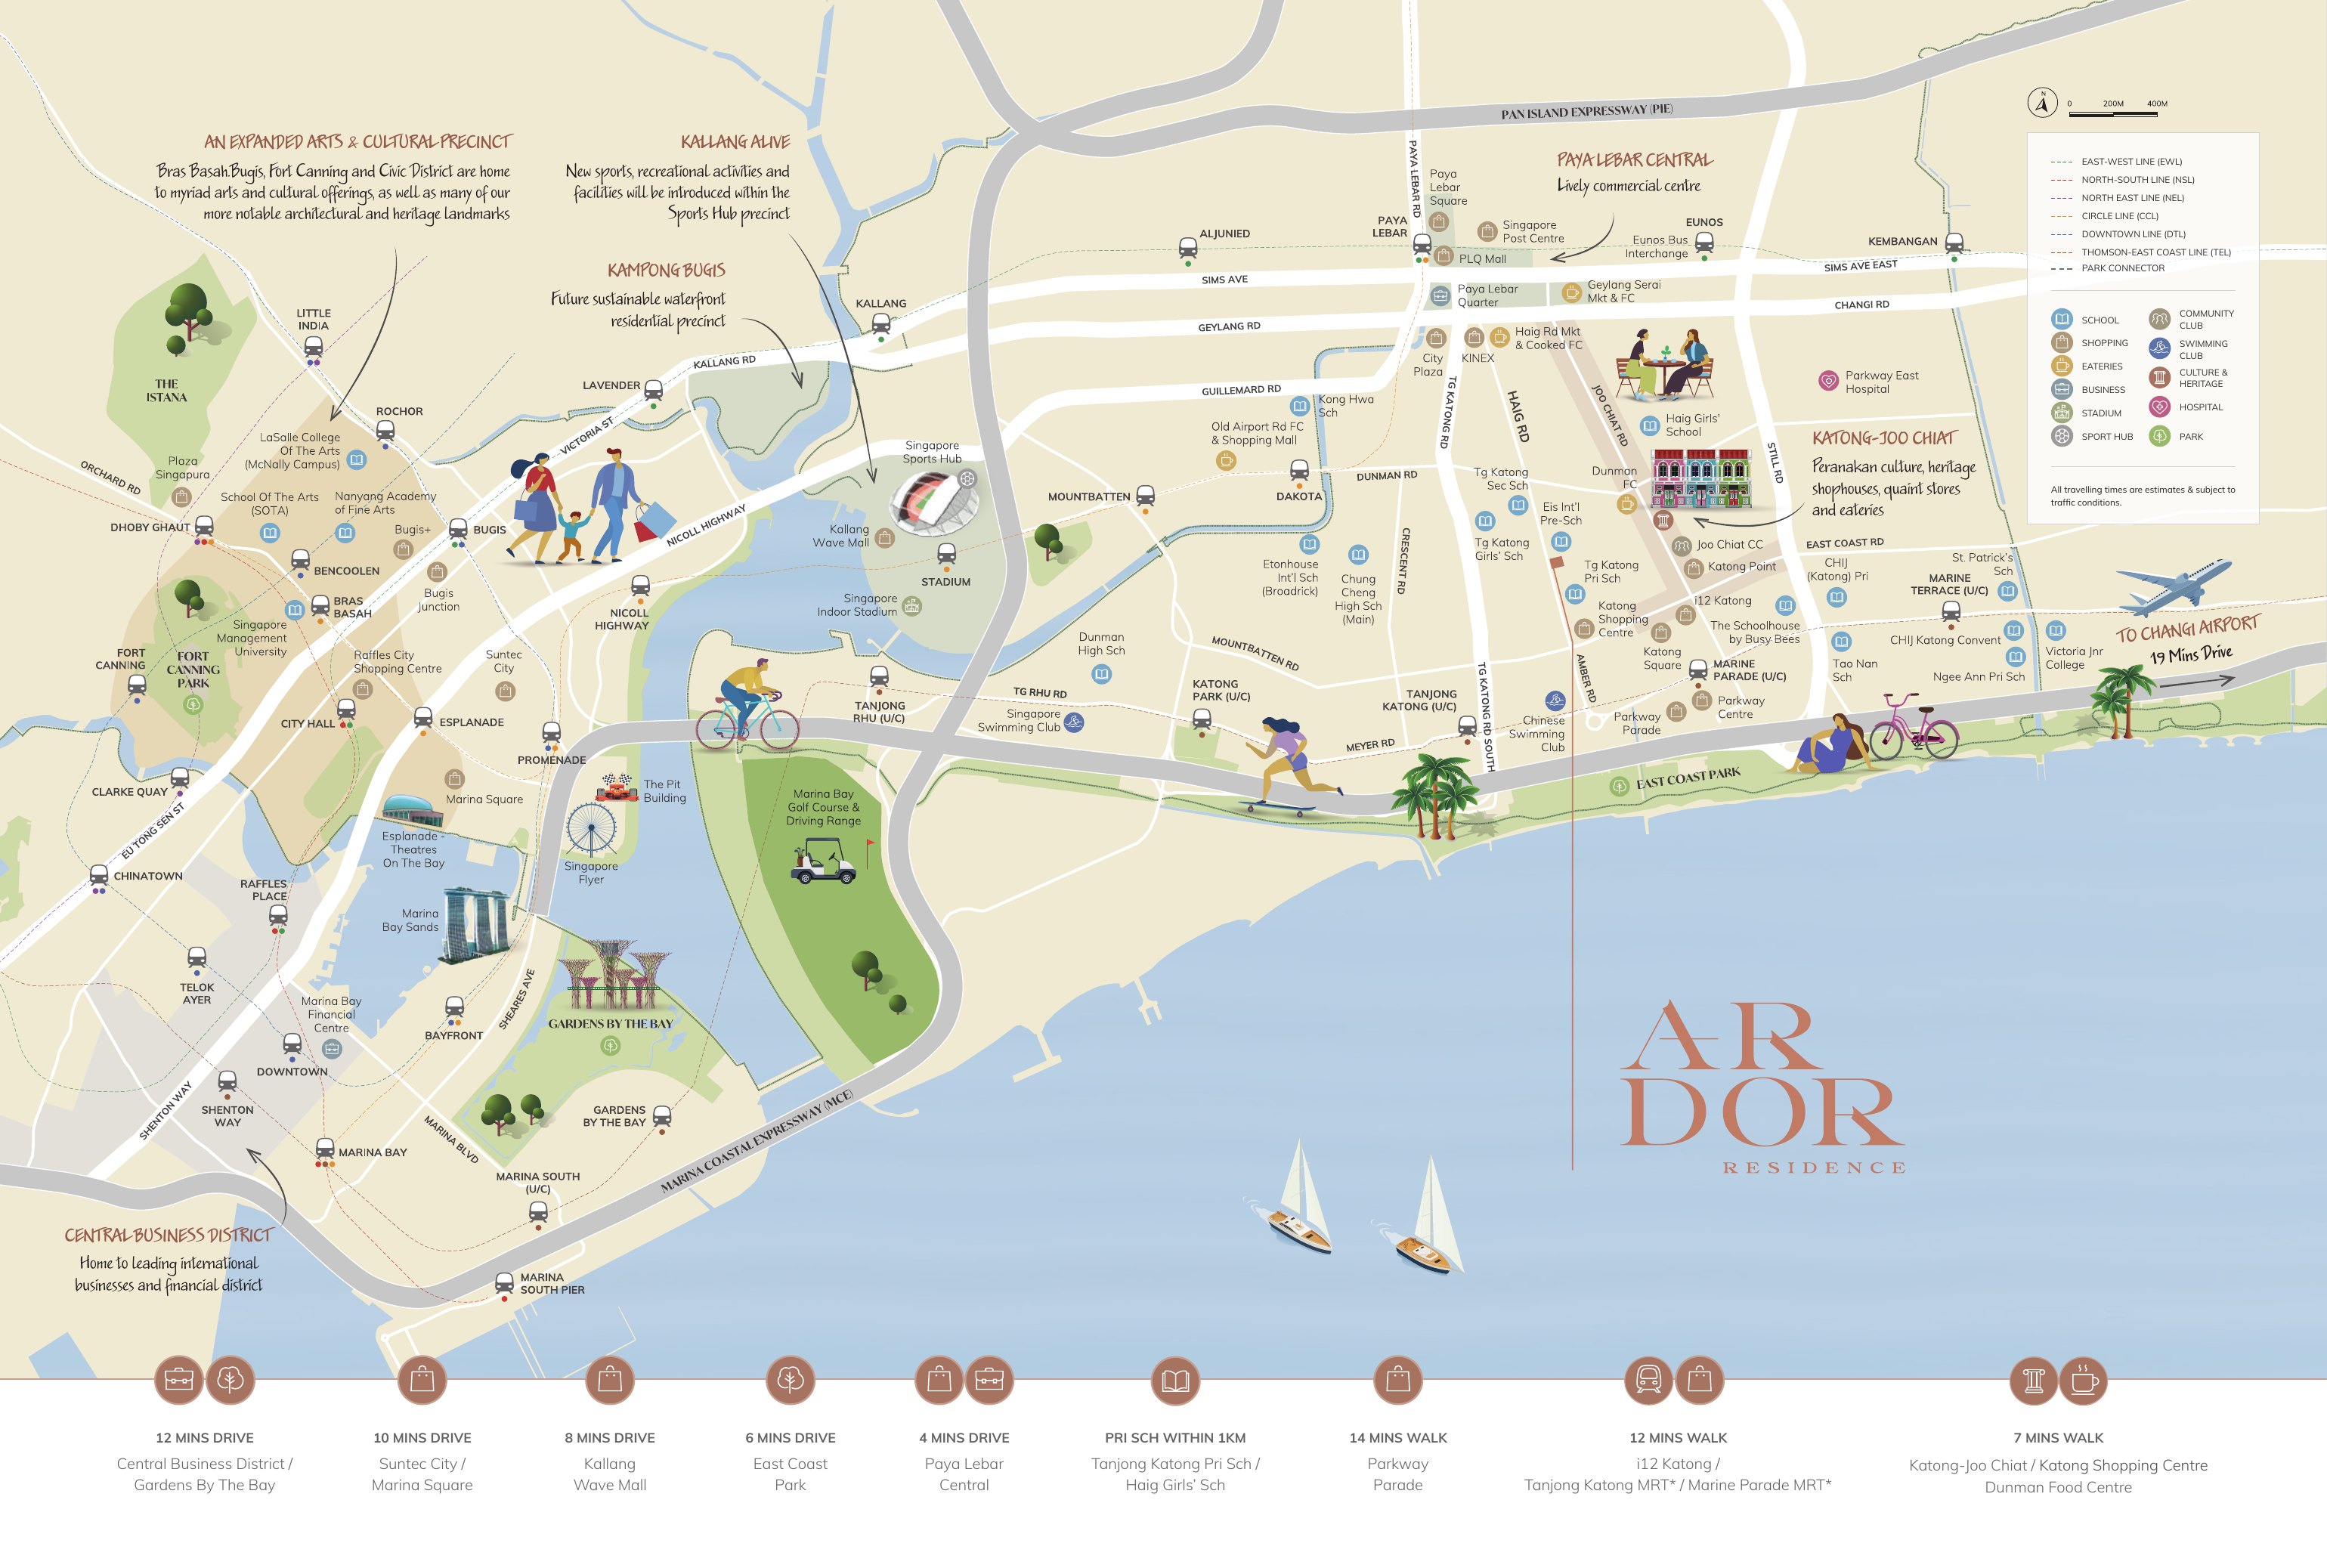
By MRT
- Tanjong Katong (TE25)About 12 mins
walk - Marine Parade (TE26)About 12 mins
walk - Marine Parade1 stop
from Tanjong Katong - Gardens by the Bay4 stops
from Tanjong Katong - Marina Bay6 stops
from Tanjong Katong - Shenton Way7 stops
from Tanjong Katong - City Hall8 stops
from Tanjong Katong - Dhoby Ghaut9 stops
from Tanjong Katong - Changi Airport9 stops
from Tanjong Katong
By car
- Paya Lebar Central4 mins
- East Coast Park6 mins
- Singapore Sports Hub · Kallang Wave Mall8 mins
- Suntec City · Marina Square10 mins
- Marina Bay Sands · Bugis Street11 mins
- Gardens by the Bay · CBD12 mins
- Changi Airport19 mins
Shopping & dining
- Katong Shopping Centre2 mins
by cycle - Katong Shopping Centre · Dunman Food Centre7 mins
walk - KINEX · Katong Point6 mins
by cycle - i12 Katong12 mins
walk - Parkway Parade14 mins
walk - Katong-Joo Chiat Heritage Town4 mins
by cycle - Park Connector7 mins
by cycle
Locations and times are indicative, from the developer’s fact sheet and sales material. Travel times may vary. Future infrastructure is subject to change.
Schools and institutions nearby
Schools within 1km
- Tanjong Katong Primary School2 mins
walk - Tanjong Katong Secondary School4 mins
walk - Tanjong Katong Girls’ School8 mins
walk - Haig Girls’ School12 mins
walk - Chung Cheng High School (Main)6 mins
by cycle - EIS International Pre-SchoolWithin 1km
Schools within 1 to 2km
- Tao Nan SchoolWithin 2km
- Kong Hwa SchoolWithin 2km
- CHIJ (Katong) PrimaryWithin 2km
- Ngee Ann Primary SchoolWithin 2km
- Dunman High SchoolWithin 2km
- Broadrick Secondary SchoolWithin 2km
- EtonHouse International School (Broadrick)Within 2km
- The Schoolhouse by Busy BeesWithin 2km
School registration eligibility and distances should be independently verified with MOE.
The Katong and Joo Chiat neighbourhood
Ardor Residence is a short ride from the shophouses of Katong-Joo Chiat, the East Coast Park shoreline and the Singapore Sports Hub.
Future developments are subject to change and should be independently verified.
2-bedroom + study to 4-bedroom + study
35 residences in a single 5-storey block, from 861 sqft two-bedroom + study homes to 1,776 sqft four-bedroom + study penthouses. Indicative pricing starts from about $2,680 psf.
| Unit type | Unit types | No. of units | Size (sqft) | Est. maintenance (per month) |
|---|---|---|---|---|
| 2-Bedroom + Study | A1, A1-P | 9 | 861 – 893 | $420 |
| 3-Bedroom | B1, B2, B2-P | 9 | 980 – 1,023 | $420 |
| 3-Bedroom Premium | B3, B3-PH | 8 | 1,044 – 1,249 | $420 |
| 4-Bedroom | C1, C1-P, C1-PH | 5 | 1,292 – 1,507 | $490 |
| 4-Bedroom + Study | C2, C2-PH | 4 | 1,518 – 1,776 | $490 |
| Total | 35 | |||
Unit mix and areas are from the developer’s agent briefing and e-brochure, include AC ledge, balcony, PES and strata void where applicable, and are approximate and subject to final survey. Maintenance is estimated at about $70 per share value, with 6 share value for 2- and 3-bedroom homes and 7 for 4-bedroom homes. For reference, a 1,292 sqft 4-Bedroom at about $2,680 psf works out to about $3,463,000. Please enquire for the latest prices and availability.
Layouts and design details
Layout highlights
- 100% north-south facing units, 8 units per floor with 2 lifts
- Regular layouts: queen-size bed fits in every common bedroom and king-size in the master
- Household shelter can serve as extra storage
- Higher ceilings at the ground-floor units and the living and dining of the top-floor units
Ceiling heights
- Ground-floor living and dining and bedrooms: 3.55m
- Typical floors: living and dining 2.85m, bedrooms 2.85m
- Kitchen and bathrooms: 2.40m
- Top-floor penthouse living and dining: up to 4.40m
Smart living
- Yale digital lock at the main door
- Bosch washer dryer combo
- Air-con provision and flexibility to enclose the study or kitchen (selected types)
Specifications are as stated in the developer’s sales material. Please refer to the Sales and Purchase Agreement for the final specifications.
Elegant interiors
The show unit is a Type B3 three-bedroom premium. Images are artist’s impressions or show-unit photographs; actual finishes are as stated in the Sales and Purchase Agreement.
Living and dining
Large-format 600 x 1200mm tiles with floor-to-ceiling glazing and private balconies.
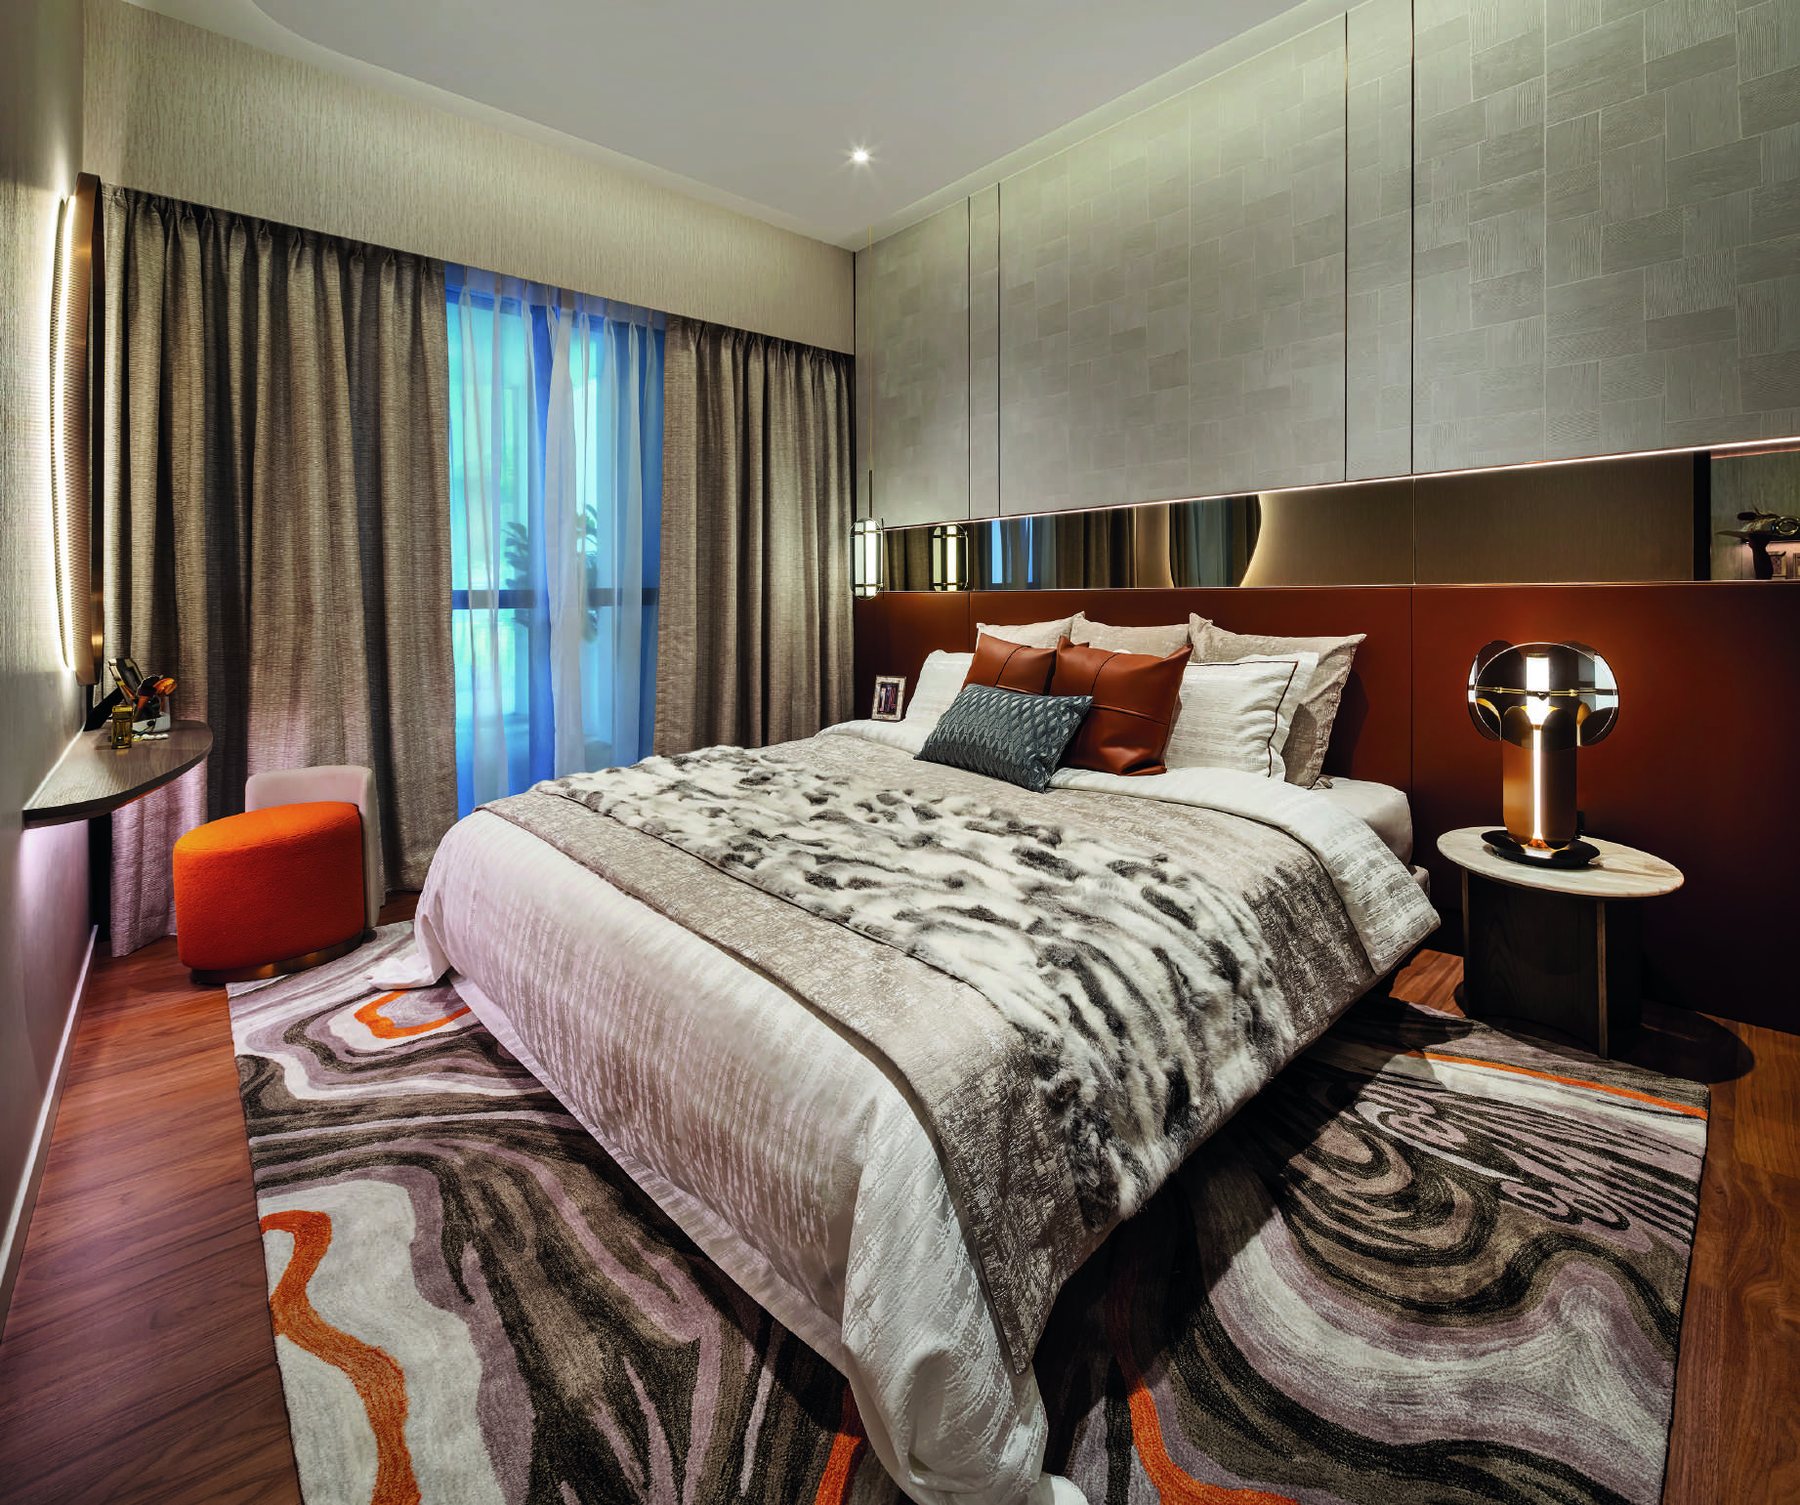
Master bedroom
Natural timber flooring and a built-in wardrobe, with room for a king-size bed.
Kitchen
Engineered stone top and backsplash, Bosch oven, hob, hood and fridge, and a Bravat gun-metal sink and mixer.
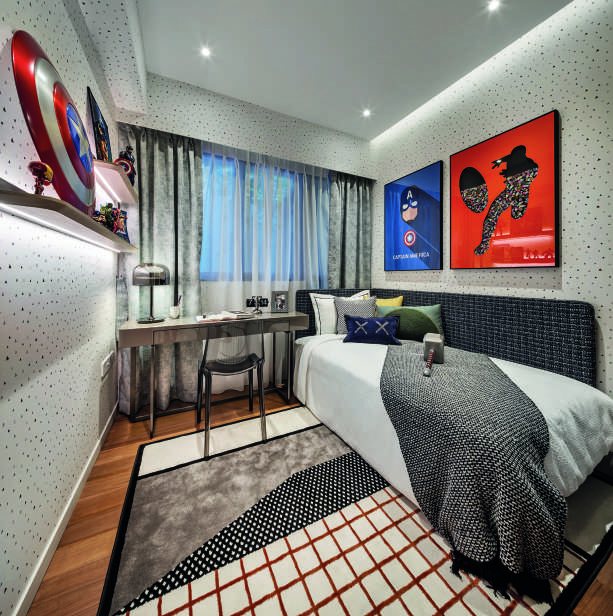
Second bedroom
All common bedrooms fit a queen-size bed.
Images are for illustration only. Actual finishes and fittings are as stated in the Sales and Purchase Agreement.
Project Fact Sheet
Key details of Ardor Residence at a glance: tenure, site, unit mix, facilities and the project team.
| Project | Ardor Residence |
| Launch | Sales launched in March 2024 (99.co lists 6 March 2024) |
| Location | 181 Haig Road, Singapore 438780 (Lot 99846V MK 25, Marine Parade Planning Area, District 15) |
| Developer | NS Property (Haig) Pte Ltd (Nanshan Group Singapore) |
| Tenure | Freehold |
| Site area | About 2,500 sqm (estimated, per developer’s fact sheet) |
| Plot ratio | 1.40 |
| Development | 1 block of 5 storeys with 35 residential units, a swimming pool and communal facilities |
| Total units | 35 |
| Carpark | 35 lots plus 1 accessible lot (1:1 ratio) |
| Expected vacant possession | 1 October 2026 |
| Expected legal completion | 1 October 2029 |
| Indicative pricing | From about $2,680 psf |
| Maintenance | About $70 per share value (6 share for 2- and 3-bedroom, 7 for 4-bedroom) |
Information is from the developer’s fact sheet, e-brochure and agent material and is subject to change. Indicative pricing is from about $2,680 psf; a 1,292 sqft 4-Bedroom at that rate works out to about $3,463,000. Please confirm the latest prices and availability with us.
Facilities at a glance
First storey
- Main entrance and arrival area
- Function room with 12-seater table
- Gym room with treadmill, stationary bicycle, adjustable bench and free-weight rack
- Accessible toilet and bicycle parking
Roof level
- Swimming pool of about 15.6m
- Jacuzzi with 2 jets and pool deck
- BBQ pavilion with 12 seats
- Playground, outdoor shower and accessible toilet
Landscape
- Layered shrubbery, green wall and green roof
- Privacy screening and green buffer along the boundary
- Dual-frontage site with side gates on Haig Road and Seraya Lane
Facilities are as listed in the developer’s fact sheet and sales material and are subject to change.
Live beautifully at Ardor Residence
Click any image to enlarge. Renderings are artist's impressions; mood images are for reference only.
Site & Floor Plans
Click plans to enlarge. Plans are not to scale.
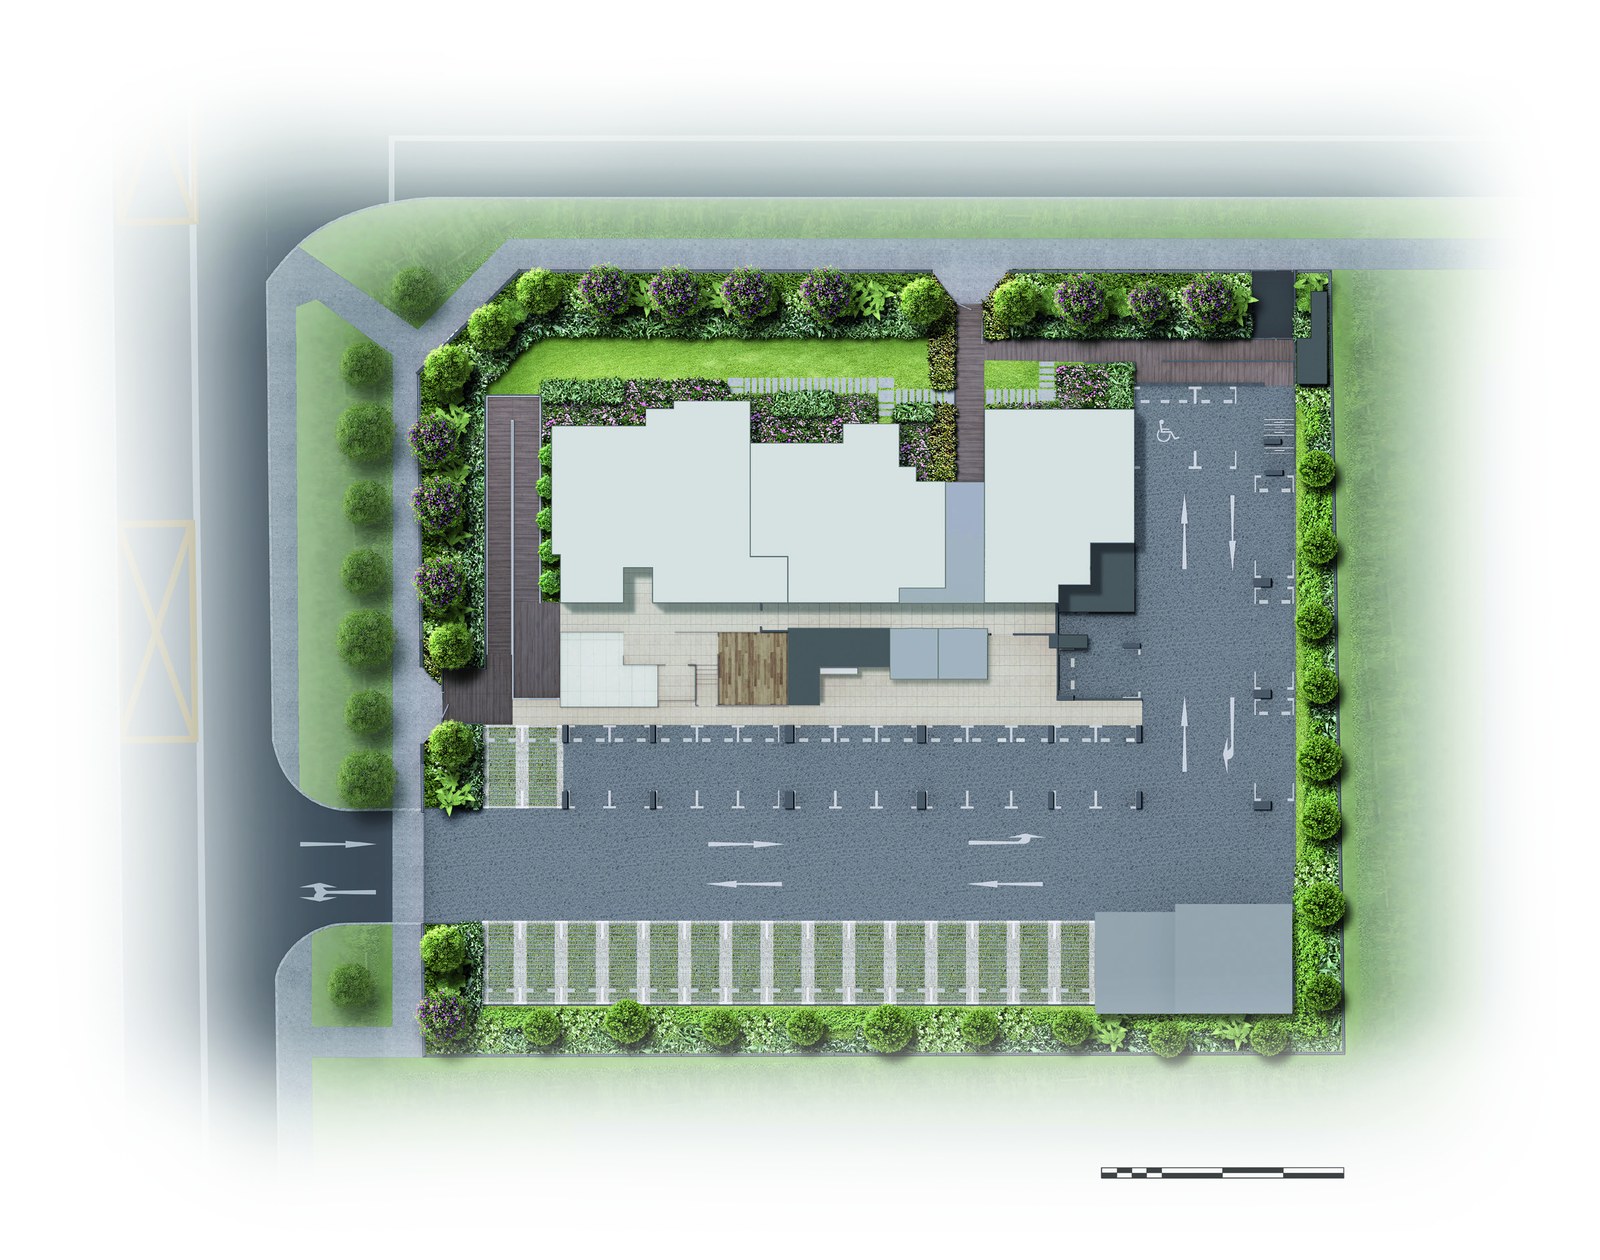
Site plan
The single 5-storey block sits on a dual-frontage site between Haig Road and Seraya Lane. The first storey holds the arrival area, function room, gym, carpark and three homes; the pool, jacuzzi, BBQ pavilion and playground are on the roof.
- Block1 block of 5 storeys
- Total units35
- Units per floor8 (3 on the first storey)
- Carpark35 lots + 1 accessible lot
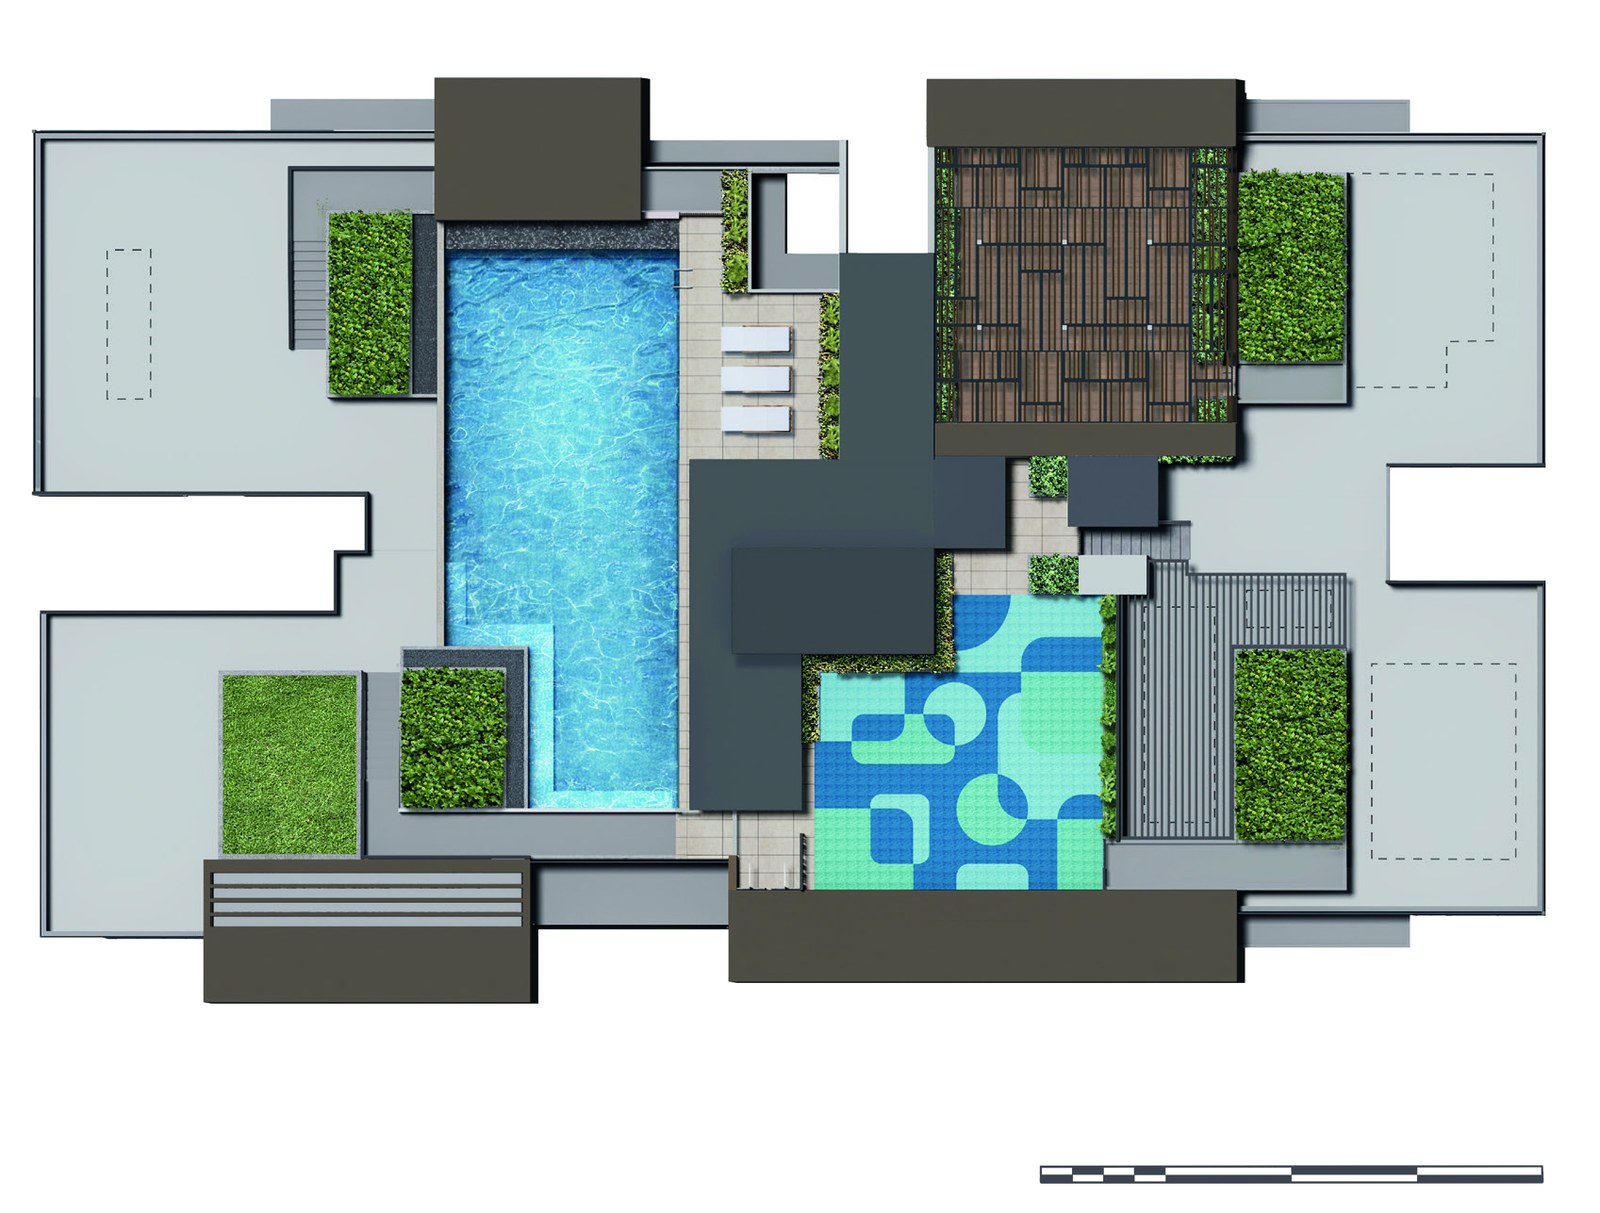
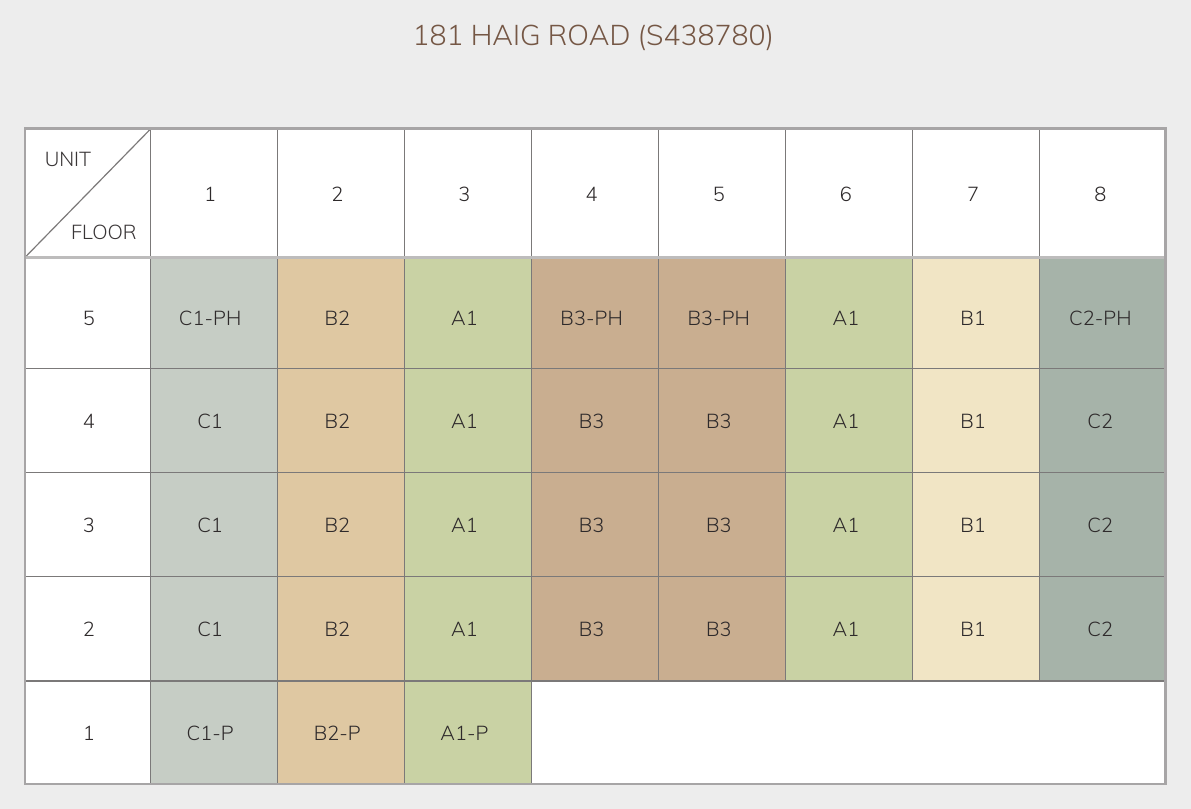
Roof plan and unit distribution
The roof plan shows the swimming pool, jacuzzi, BBQ pavilion and playground. The chart shows the unit type on every floor and stack.
Typical floor plans
Click any plan to enlarge. Each image shows the type with its unit areas and unit numbers; ground-floor (-P) and penthouse (-PH) variants are shown beside the typical type.
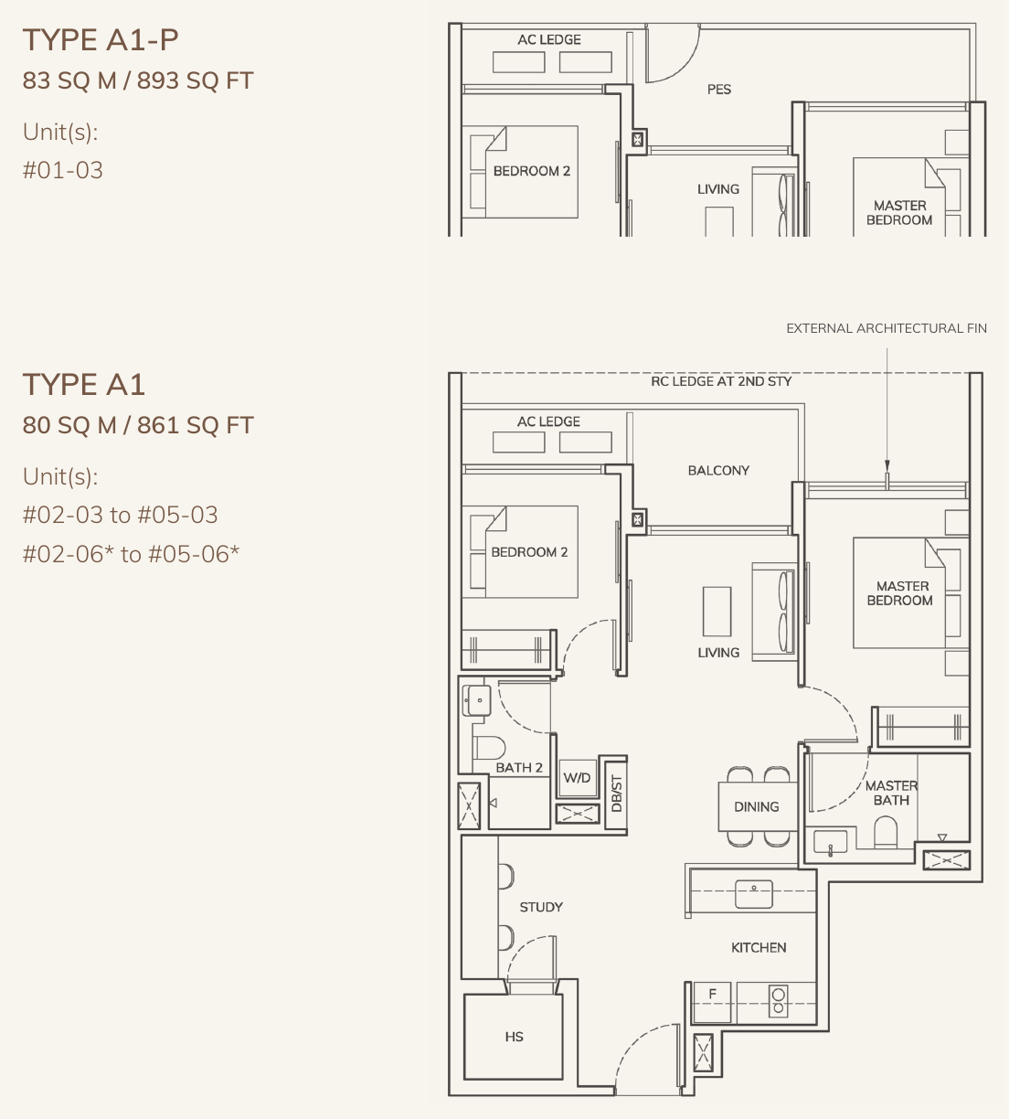
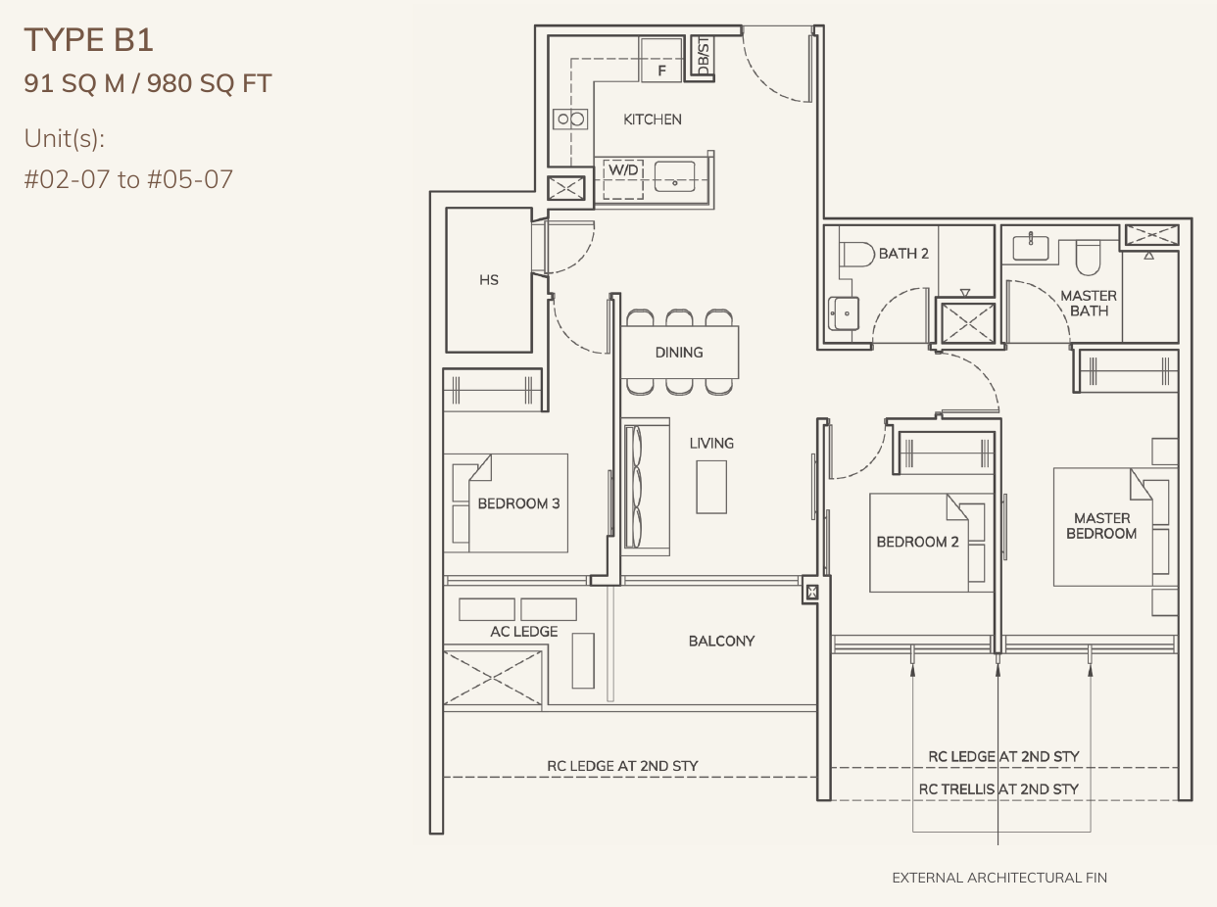
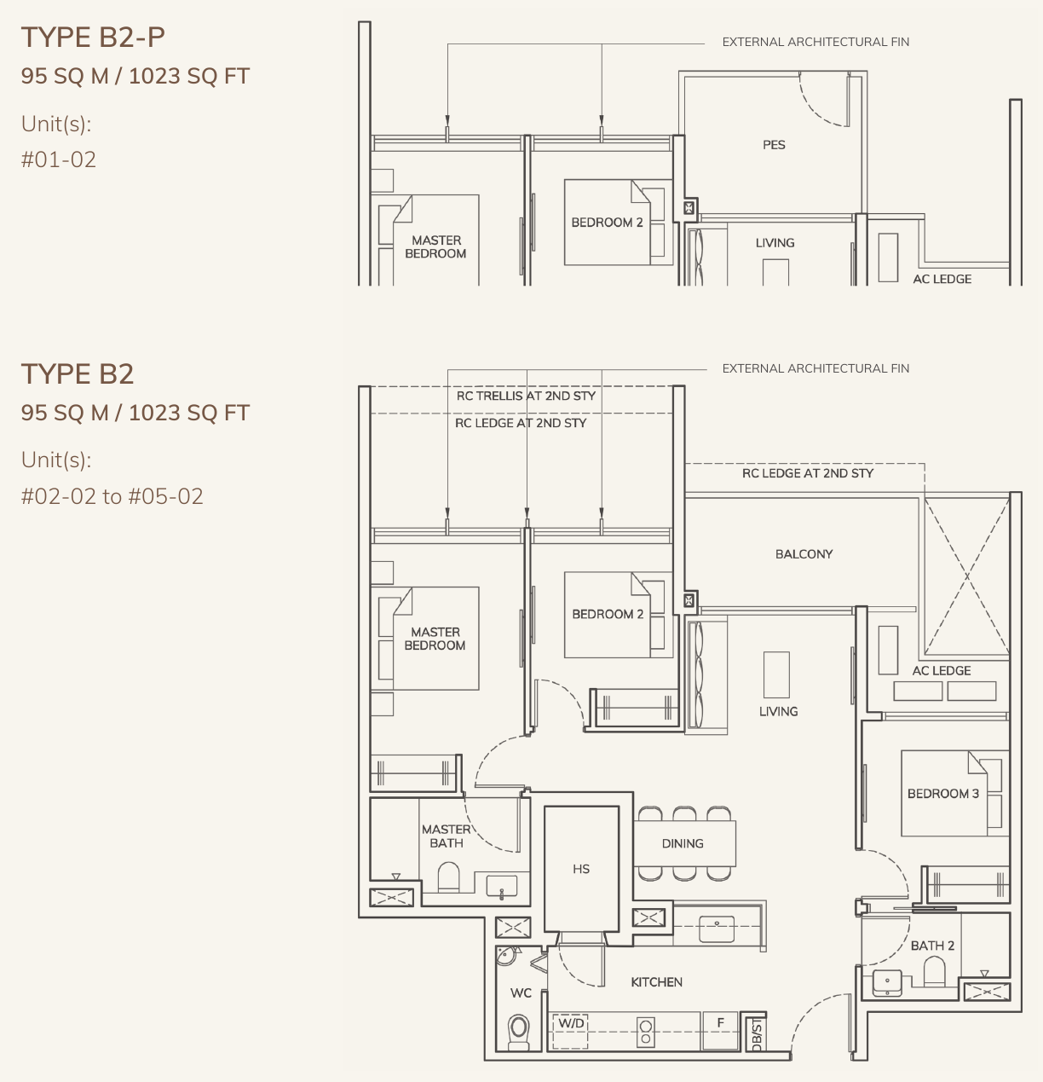
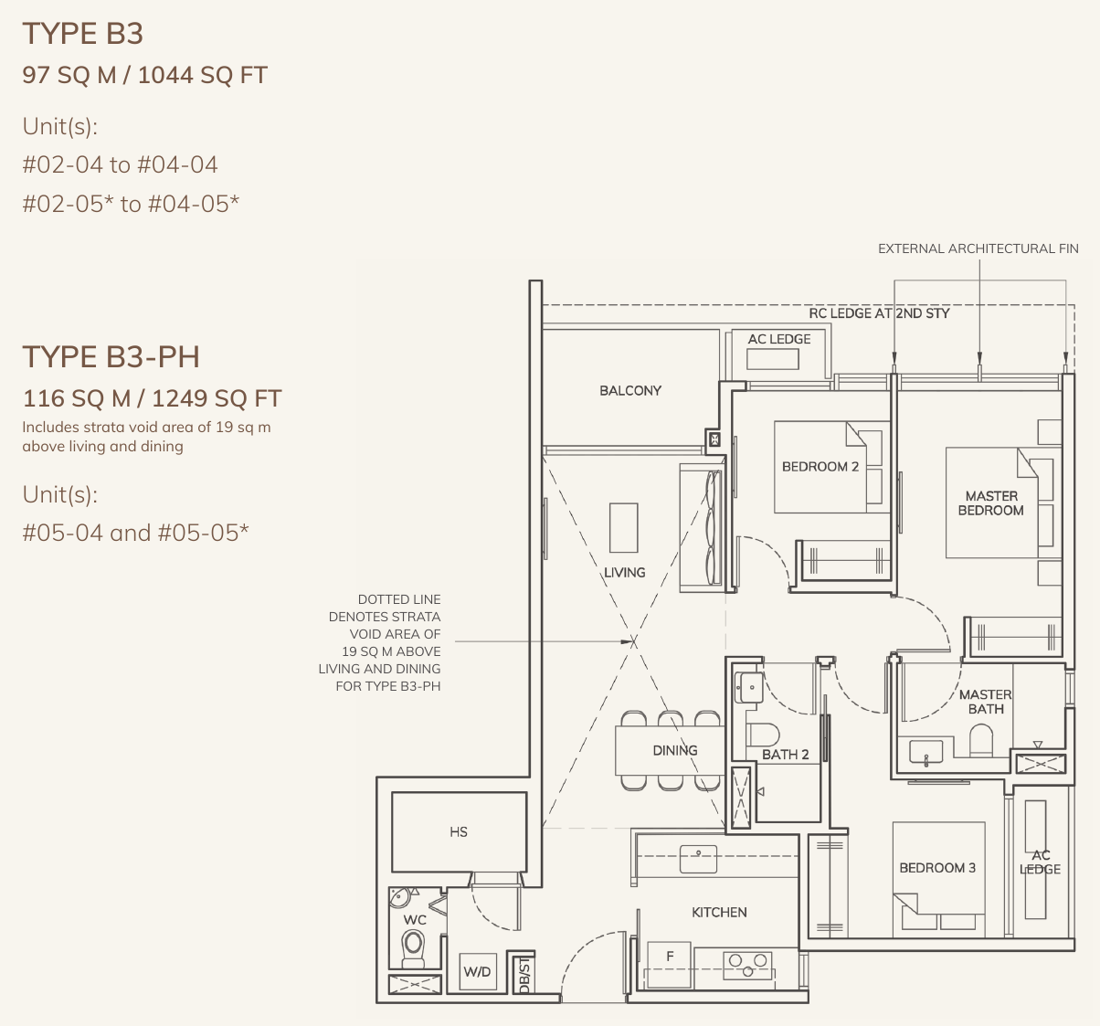
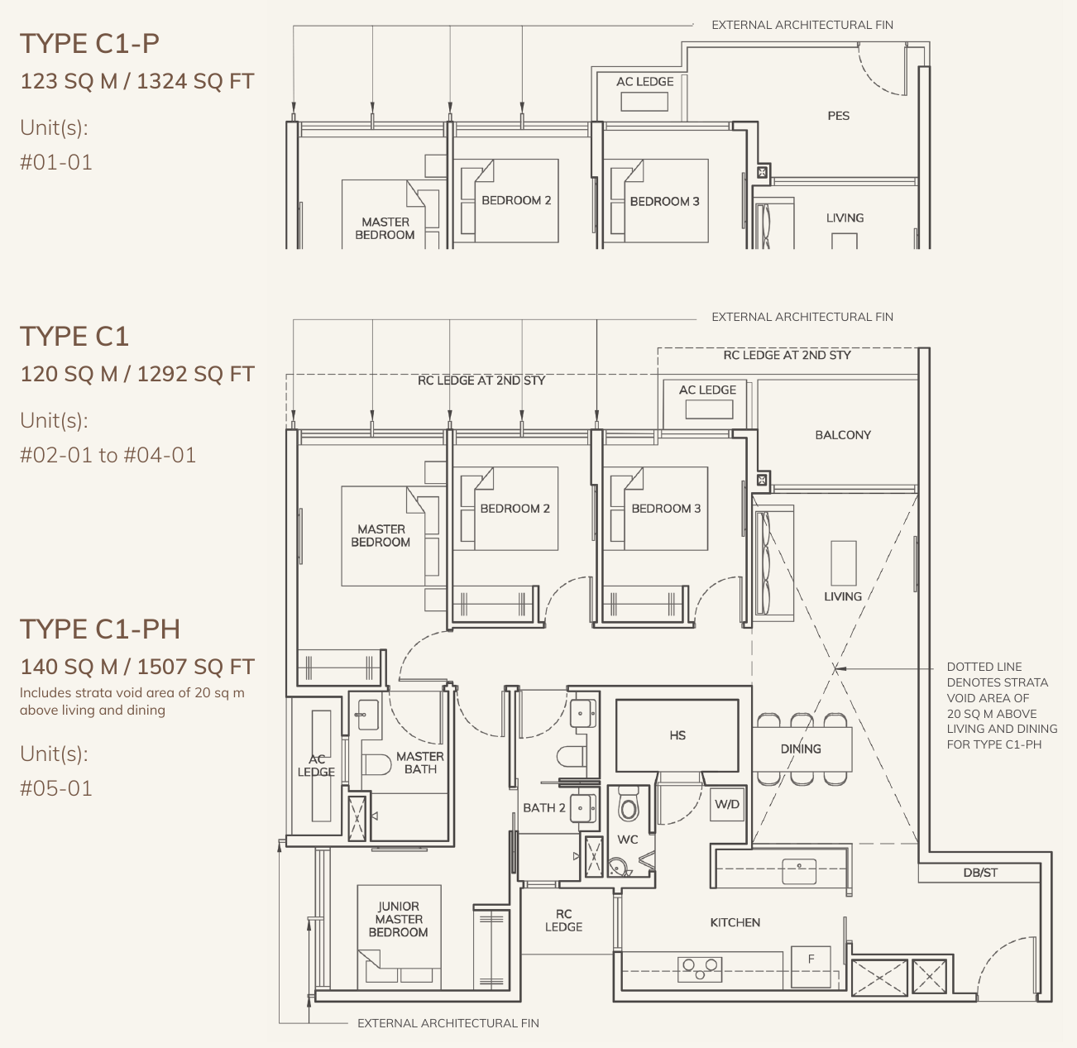
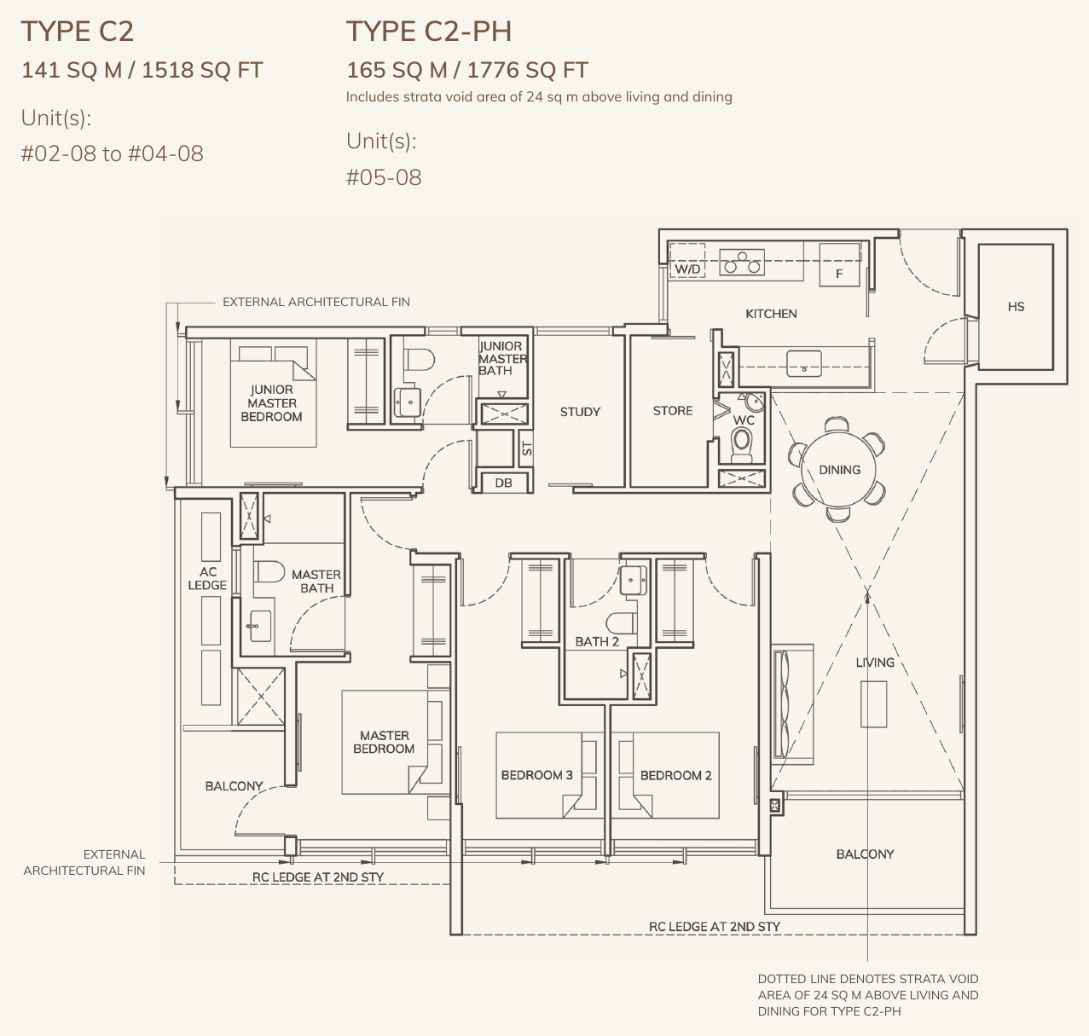
All plans, areas and measurements are approximate, subject to final survey and to change as required by the relevant authorities. Balconies and PES are not to be enclosed except with the approved screen.
Nanshan Group Singapore
Ardor Residence is developed by NS Property (Haig) Pte Ltd, part of Nanshan Group Singapore, with architecture and interior design by P&T Consultants.
Nanshan Group Singapore
Established in 2010, Nanshan Singapore is the developer behind Thomson Impressions (288 units), Stirling Residences (1,259 units) and the commercial buildings Tai Seng Centre and Harper Point.
P&T Consultants
Architect, interior designer and landscape consultant of Ardor Residence. P&T Group is a global design firm with a history dating back to 1868.
Design intent
Clean lines, elegant proportions and a full glass curtain wall maximise daylight in a modern, timeless façade.
About the site
Ardor Residence stands at 181 Haig Road on a freehold site of about 2,500 sqm. Nanshan Group acquired the Haig Road site in a collective sale for $49.3 million.
Project team
| Developer | NS Property (Haig) Pte Ltd |
| Architect, interior designer and landscape consultant | P&T Consultants Pte Ltd |
| Civil & structural engineer | ANT Consultants Pte Ltd |
| Mechanical & electrical engineer | Tritont Consulting LLP |
| Main contractor | To be confirmed |
| Conveyance solicitor | Rajah & Tann Singapore LLP |
| Expected vacant possession | 1 October 2026 (per developer’s fact sheet) |